Loading page…
Revit Family
Timber Deck Support System with Concrete Bases
by Yakira Valerio
About this asset
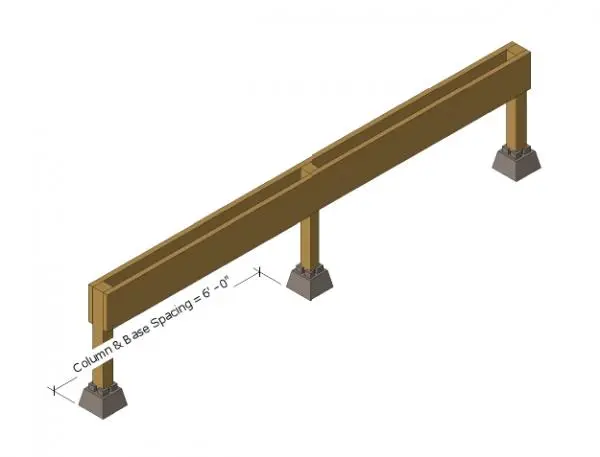
This timber deck support system is a native Revit family featuring a post-and-beam configuration anchored by concrete pier bases. The assembly comprises a series of vertical timber posts supported by individual concrete pier bases, topped with a dual-girder beam system. The configuration is designed for exterior deck framing, showing a clear six-foot spacing between column centres. The timber elements feature a natural wood finish, while the concrete bases are rendered in a standard grey tone. This structural kit provides a modular approach to deck substructure design, ensuring consistent spacing and alignment for residential outdoor living spaces. The geometry is straightforward, focusing on the essential load-bearing components required for elevated timber platforms.
The download is a 276 KB file containing a Revit family (.rfa). Load it into a project from the Insert tab with Load Family, then place it like any other component of its category; it schedules and tags with the rest of your model.
In Revit, this family is intended for placement within the structural model to define deck substructures. Users can load the RFA into a project environment and array the components along a defined grid to match site requirements. The parameters allow for adjustments to column height and girder length, making it suitable for varying terrain. Ensure that the concrete bases are correctly hosted at the site level to maintain proper model coordination and accurate quantity take-offs.
This support system is ideal for residential deck construction, garden terraces, and elevated walkways where timber framing is specified. It is particularly useful during the schematic and design development stages for calculating structural layouts and material volumes. Professionals searching for timber deck details, pier foundation families, or exterior framing components will find this assembly a time-saving addition to their structural library. It pairs effectively with standard decking boards and joist systems to complete the full exterior floor build-up.