Loading page…
CAD Drawing
Tower Crane Jib Collection – Wolffkran Series
by Yakira Valerio
About this asset
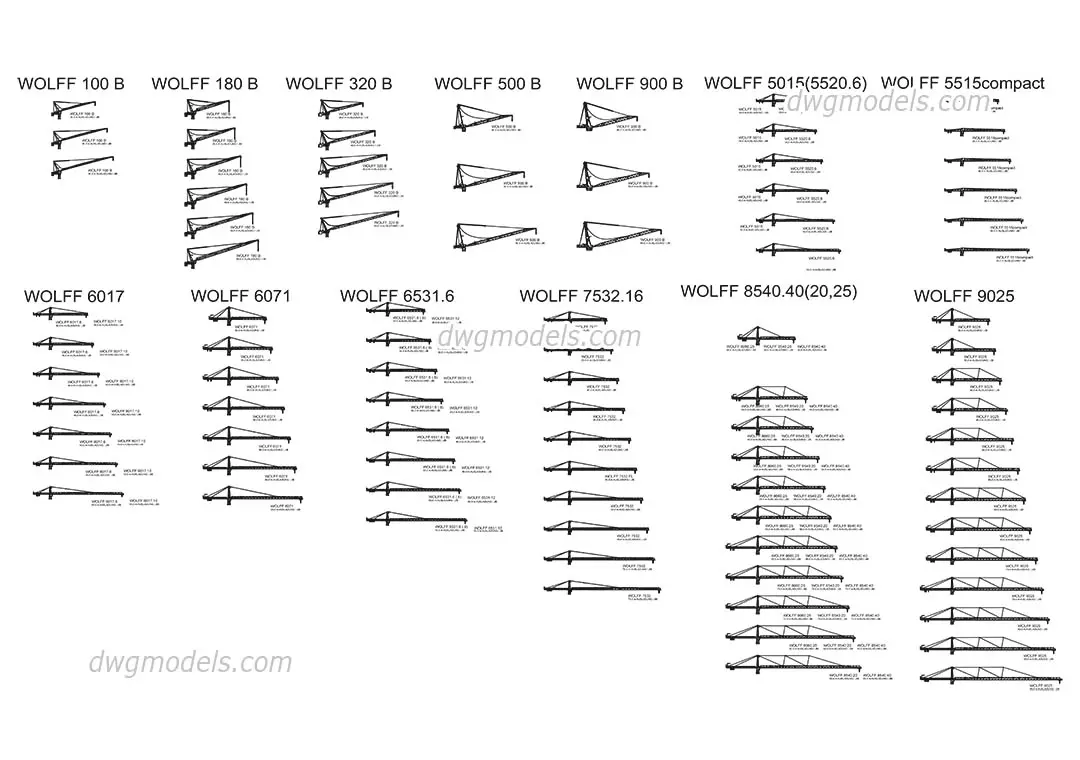
This comprehensive AutoCAD DWG collection features precise elevation drawings of various Wolffkran tower crane jibs and boom sections. This library contains a detailed set of technical 2D elevation drawings representing various Wolffkran tower crane jib configurations. The collection includes multiple models such as the 100 B, 180 B, 320 B, 500 B, 900 B, 5015, 6017, 6071, 6531.6, 7532.16, 8540.40, and 9025. Each model is depicted with multiple jib length variations, illustrating the structural steel lattice geometry, bracing patterns, and overall boom profiles. The drawings are clean, black-line vector graphics suitable for technical documentation and site planning, providing accurate representations of the physical reach and structural form of these specific industrial lifting components.
The download is an 8.8 MB file containing an AutoCAD drawing (.dwg) drawn in elevation holding 60 separate objects. It opens in AutoCAD, BricsCAD, DraftSight and other DWG-compatible CAD programs, ready to insert as blocks into plans and elevations.
Architects and site planners can import these DWG files directly into AutoCAD projects to populate construction site layouts. Because these are provided as a set of 2D blocks, users should verify the drawing units upon insertion to ensure compatibility with existing site plans. These assets are ideal for creating accurate crane reach studies or temporary works overlays. Professionals should place these on a dedicated layer for site machinery, allowing for easy toggling during the design development or construction documentation phases.