Loading page…
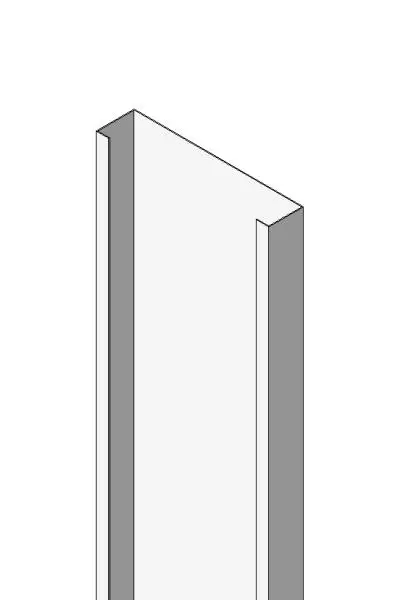
Revit Family
Lindab C Section Light Gauge Steel Profile
by Stephen Budner
About this asset
This Lindab C section is a light gauge steel profile Revit family designed for precise structural framing and cold-formed steel detailing. The Lindab C section features a standard cold-formed steel channel geometry, characterised by its uniform C-shaped cross-section. The profile includes a central web with two perpendicular flanges, providing structural rigidity while maintaining a lightweight form factor. The surface finish is typical of galvanised or pre-coated steel components used in industrial and lightweight construction. This component is designed for consistent geometric accuracy, ensuring clean lines in both 3D views and technical documentation. Its proportions are optimised for structural applications where a balanced strength-to-weight ratio is required for wall studding, roof purlins, or secondary framing systems.
The download is a 266 KB file containing a Revit family (.rfa). Load it into a project from the Insert tab with Load Family, then place it like any other component of its category; it schedules and tags with the rest of your model.
In Revit, this profile functions as a structural framing family. Professionals can load this component into their project environment and apply it along structural grid lines or as part of a custom framing assembly. It supports standard snapping and alignment tools, allowing for efficient placement within complex structural models. Users should ensure correct material parameter assignment to maintain accurate scheduling and analytical data, as well as proper visibility settings to display the profile correctly in plan, section, and elevation views.