Loading page…
Revit Family
Parametric Structural Steel Shear Tab Connection
by Jennifer Scher
About this asset
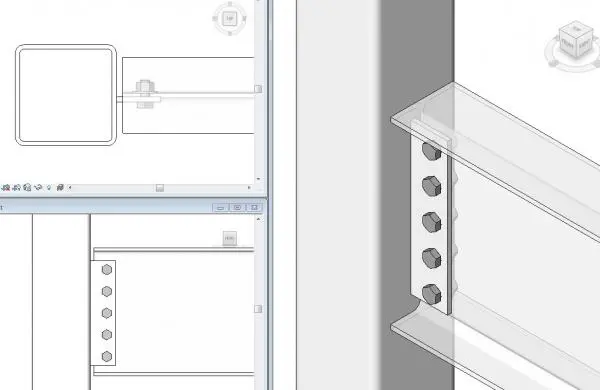
This parametric Revit structural shear tab connection provides a precise, bolt-driven joint for steel framing members. Engineered for structural steel assemblies, this shear tab connection features a robust steel plate configuration designed to fasten a beam to a column or girder. The model includes a series of five bolts, clearly defined in both plan and elevation views to ensure accurate documentation. Its parametric nature allows for adjustment of the plate dimensions and bolt spacing to suit varying beam depths and load requirements. The geometry is clean and lightweight, focusing on the essential steel components required for structural detailing and coordination in building information models.
The download is a 748 KB file containing a Revit family (.rfa). Load it into a project from the Insert tab with Load Family, then place it like any other component of its category; it schedules and tags with the rest of your model.
In Revit, this component functions as a hosted family, designed to be inserted at the intersection of structural members. Users can adjust parameters via the properties palette to align with specific beam and column profiles. Standard practice involves placing the connection, then utilizing the alignment tools to ensure the shear tab sits flush against the supporting element. The family is optimised for both 3D visualisation and detailed 2D documentation, maintaining clear line work across all project views.
This asset is essential for structural engineers and detailers working on steel-framed commercial or industrial projects. It is primarily used during the design development and construction documentation phases to define connections between primary and secondary framing. Professionals will find this useful when coordinating structural steelwork, ensuring that bolt patterns and plate sizes are accurately represented in the model. It pairs effectively with standard steel beam and column families, facilitating clear communication of joint details between the design team and fabricators.