Loading page…
Revit Family
Perforated Return Diffuser – Price PDDR
by Jennifer Scher
About this asset
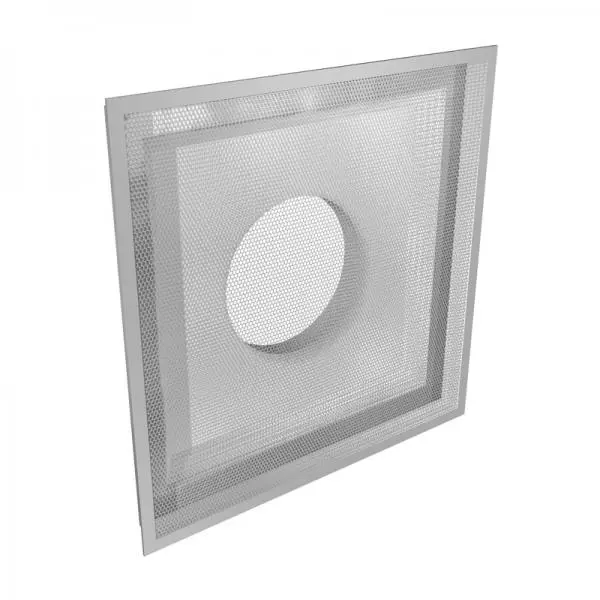
This Revit family provides a high-performance perforated return diffuser by Price, featuring a clean square frame and circular neck. The Price PDDR is a functional return air diffuser engineered for integration into standard suspended ceiling grids. It features a flat, square faceplate finished in a neutral white, uniformly perforated to facilitate efficient air intake while maintaining a discreet aesthetic. The central circular spigot is designed for seamless ductwork connection, ensuring airflow consistency across the unit. Its geometry is precise, focusing on clean lines and industrial utility. The assembly includes the primary face panel, a rigid outer frame, and the rear connection collar, all modelled to represent standard mechanical specifications for ceiling-mounted HVAC distribution systems.
The download is a 625 KB file containing a Revit family (.rfa). Load it into a project from the Insert tab with Load Family, then place it like any other component of its category; it schedules and tags with the rest of your model.
In Revit, this RFA is designed as a face-based component, allowing for quick placement on ceiling surfaces or duct faces. Users can leverage the family's connector elements to link it directly into mechanical duct systems for automated sizing and flow calculations. Proper parameter mapping allows for adjustments to neck diameters and face dimensions to match specific project requirements. Material parameters are included to allow for custom finishes if the default white industrial coating needs to be modified for specialised interior design applications.