Loading page…
Revit Family
Concrete Deck Block Foundation Pier
by Liz Chancey
About this asset
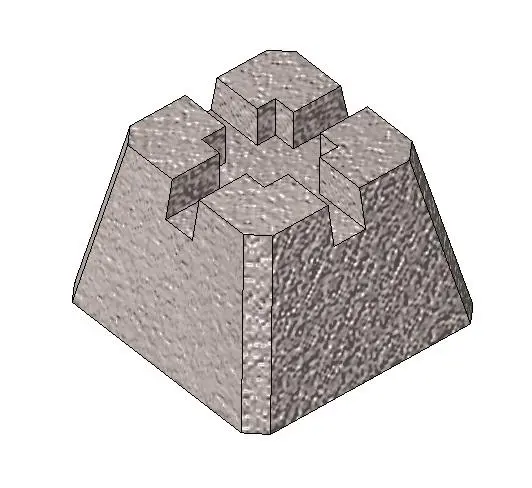
This concrete deck block Revit family provides a structural foundation pier featuring a truncated pyramid form with four joist slots. The component is a standard precast concrete deck block designed for ground-level timber decking support. It features a robust, truncated pyramid geometry that provides a wide, stable base for load distribution. The top surface is cast with four perpendicular notches or slots, specifically engineered to accommodate standard timber joists or sleepers. The form is monolithic and utilitarian, reflecting typical site-cast or precast concrete construction for residential garden decks. The surface texture is rendered with a coarse, weathered appearance typical of exposed aggregate concrete used in outdoor structural applications.
The download is a 225 KB file containing a Revit family (.rfa). Load it into a project from the Insert tab with Load Family, then place it like any other component of its category; it schedules and tags with the rest of your model.
In Revit, this family is best utilized by loading it into the project and placing it directly onto the site or foundation level. It is designed to be placed at regular intervals to support a timber framing grid. Users can align the joist slots with the structural layout and set the elevation to sit flush on the sub-base. The material parameter can be adjusted to match project-specific concrete finishes or to differentiate between foundation types in schedules and structural plans.
This block is essential for residential decking projects, patio construction, and small-scale landscape structures where a non-permanent or pier-based foundation is required. It is commonly used by landscape architects and residential designers to detail timber decks, garden boardwalks, and raised platforms. When modelling outdoor spaces, professionals search for these as deck piers or foundation blocks to ensure accurate structural coordination and quantity take-offs for site works. It pairs well with timber joist systems and ground-level decking layouts in both early-stage design and construction documentation.