Loading page…
3D Model
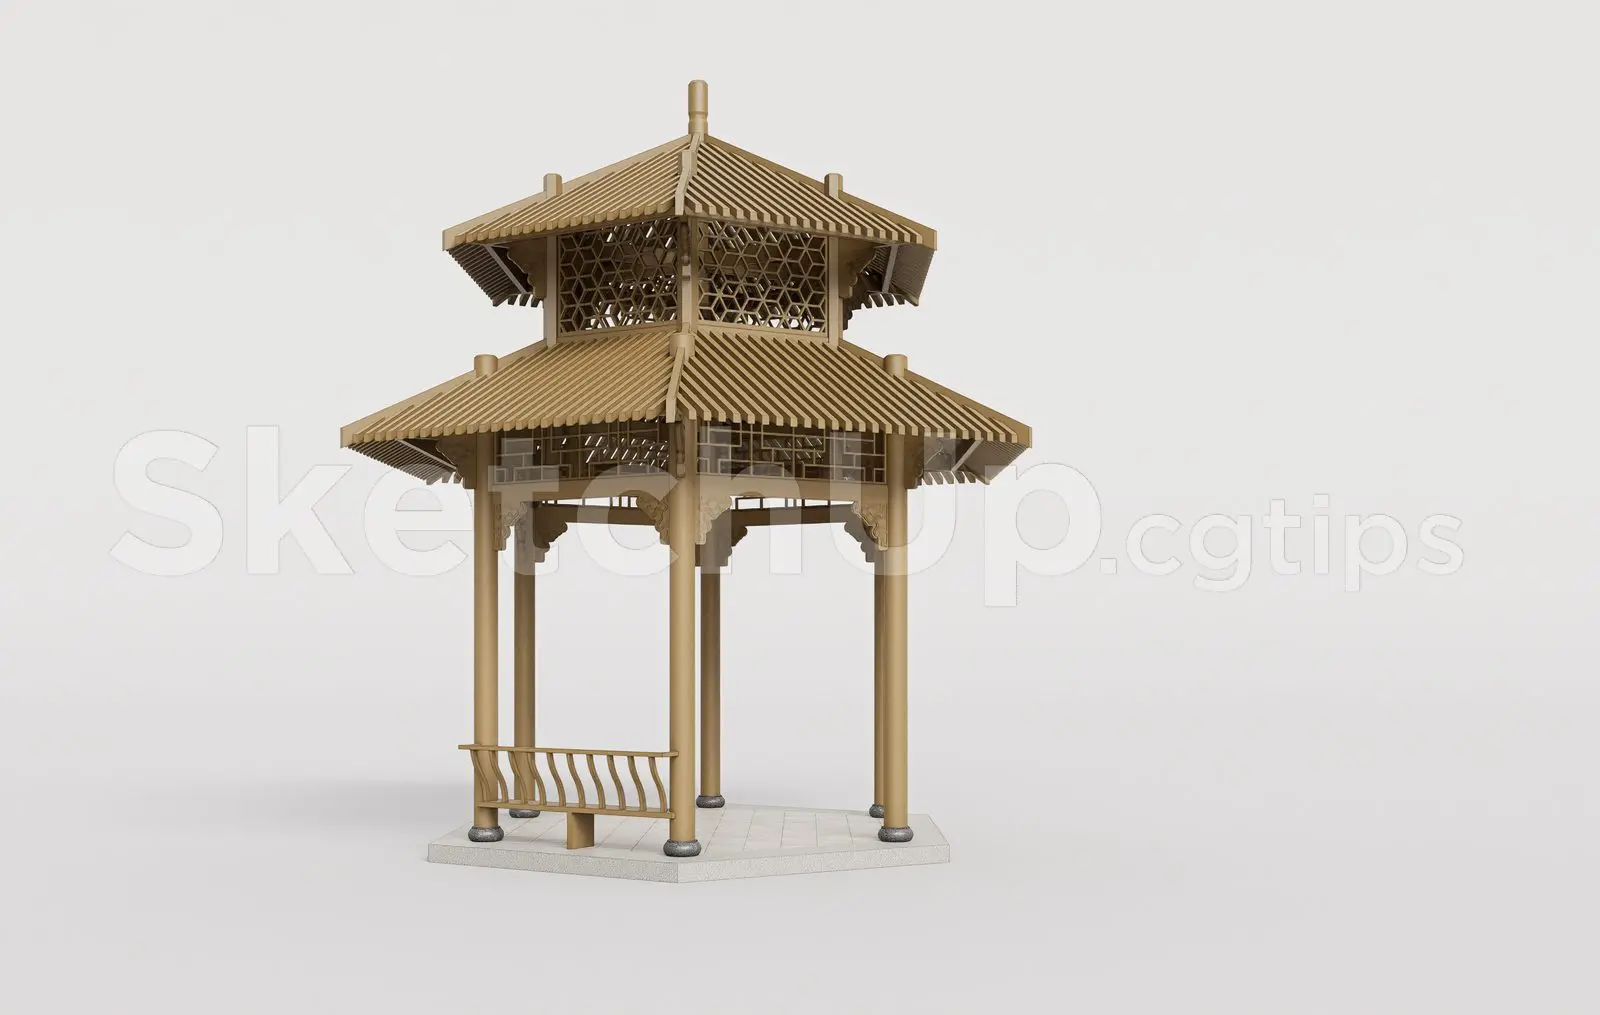
Traditional Chinese Pavilion with Hexagonal Base
by Liz Chancey
About this asset
Traditional Chinese pavilion SketchUp model featuring a tiered roof structure, intricate lattice detailing, and a stone base. This traditional Chinese pavilion is constructed with a timber-frame aesthetic, featuring a dual-tiered roof with detailed eaves and rafter work. The structure is supported by six circular wooden columns resting on grey stone plinths, set upon a matching hexagonal stone platform. Between the columns, decorative wooden lattice panels provide visual interest and structural rhythm, while a low, curved wooden balustrade is integrated along one side. The design captures the essence of classic Eastern garden architecture, focusing on symmetrical proportions, natural material tones, and clear geometric transitions between the roof levels and the base.
The download is a 973 KB compressed archive containing the native SketchUp (.skp) model. It opens directly in SketchUp; for 3ds Max, Blender or Cinema 4D, import it through a SketchUp importer or convert it first.
In SketchUp, this model is best utilised by importing it as a component into your site plan or landscape master file. Ensure the model is placed on a dedicated layer for site structures to manage visibility during viewport navigation. The surfaces are grouped logically, allowing for easy material overrides or texture adjustments to the timber or stone elements if your project requires a specific colour palette or weathering effect. Use the native axes to align the pavilion with your site topography or garden paths.
Ideal for landscape design projects, this pavilion serves as a focal point in residential gardens, public parks, or high-end hospitality courtyards. It pairs well with traditional stone paving, koi ponds, and Zen-inspired planting schemes. Professionals working on cultural centres, boutique hotels, or urban renewal masterplans can integrate this asset to establish a serene outdoor seating area or sheltered viewing point. Search for this in your library when developing site-specific architectural concepts that require an authentic, heritage-inspired outdoor structure for exterior visualisations or master-planning phases.