Loading page…
Revit Family
Parametric Structural Steel Safety Header Connection
by Hannah Mann
About this asset
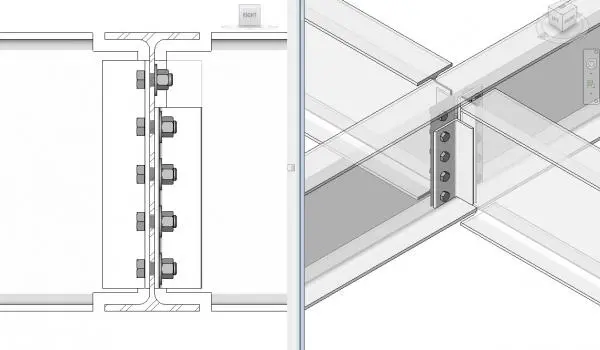
This parametric structural steel safety header connection for Revit enables precise modelling of bolted beam-to-girder framing joints. This technical Revit family represents a standard structural steel safety header connection, specifically designed for connecting secondary beams to a primary girder web. The assembly consists of a structural steel angle, precisely bolted to the web of an I-beam profile. The geometry is fully parametric, allowing for adjustments to bolt spacing, plate thickness, and angle dimensions to suit various project-specific structural requirements. It provides a clean, accurate representation of a bolted shear connection, including visible bolt heads and nuts, ensuring high-fidelity coordination during the structural design and documentation phases of a building project.
The download is a 1 MB file containing a Revit family (.rfa). Load it into a project from the Insert tab with Load Family, then place it like any other component of its category; it schedules and tags with the rest of your model.
Engineers and drafters can load this family into a structural project and host it on existing beam elements. Once placed, the parameters allow for the adjustment of bolt sizes and plate lengths to match the specific structural engineering calculations. It is best practice to manage these components within a dedicated structural connection schedule to ensure accurate counts and specifications across the model. Users should verify that the connection alignment matches the design intent and coordinate with the primary framing model for analytical consistency.