Loading page…
3D Scene
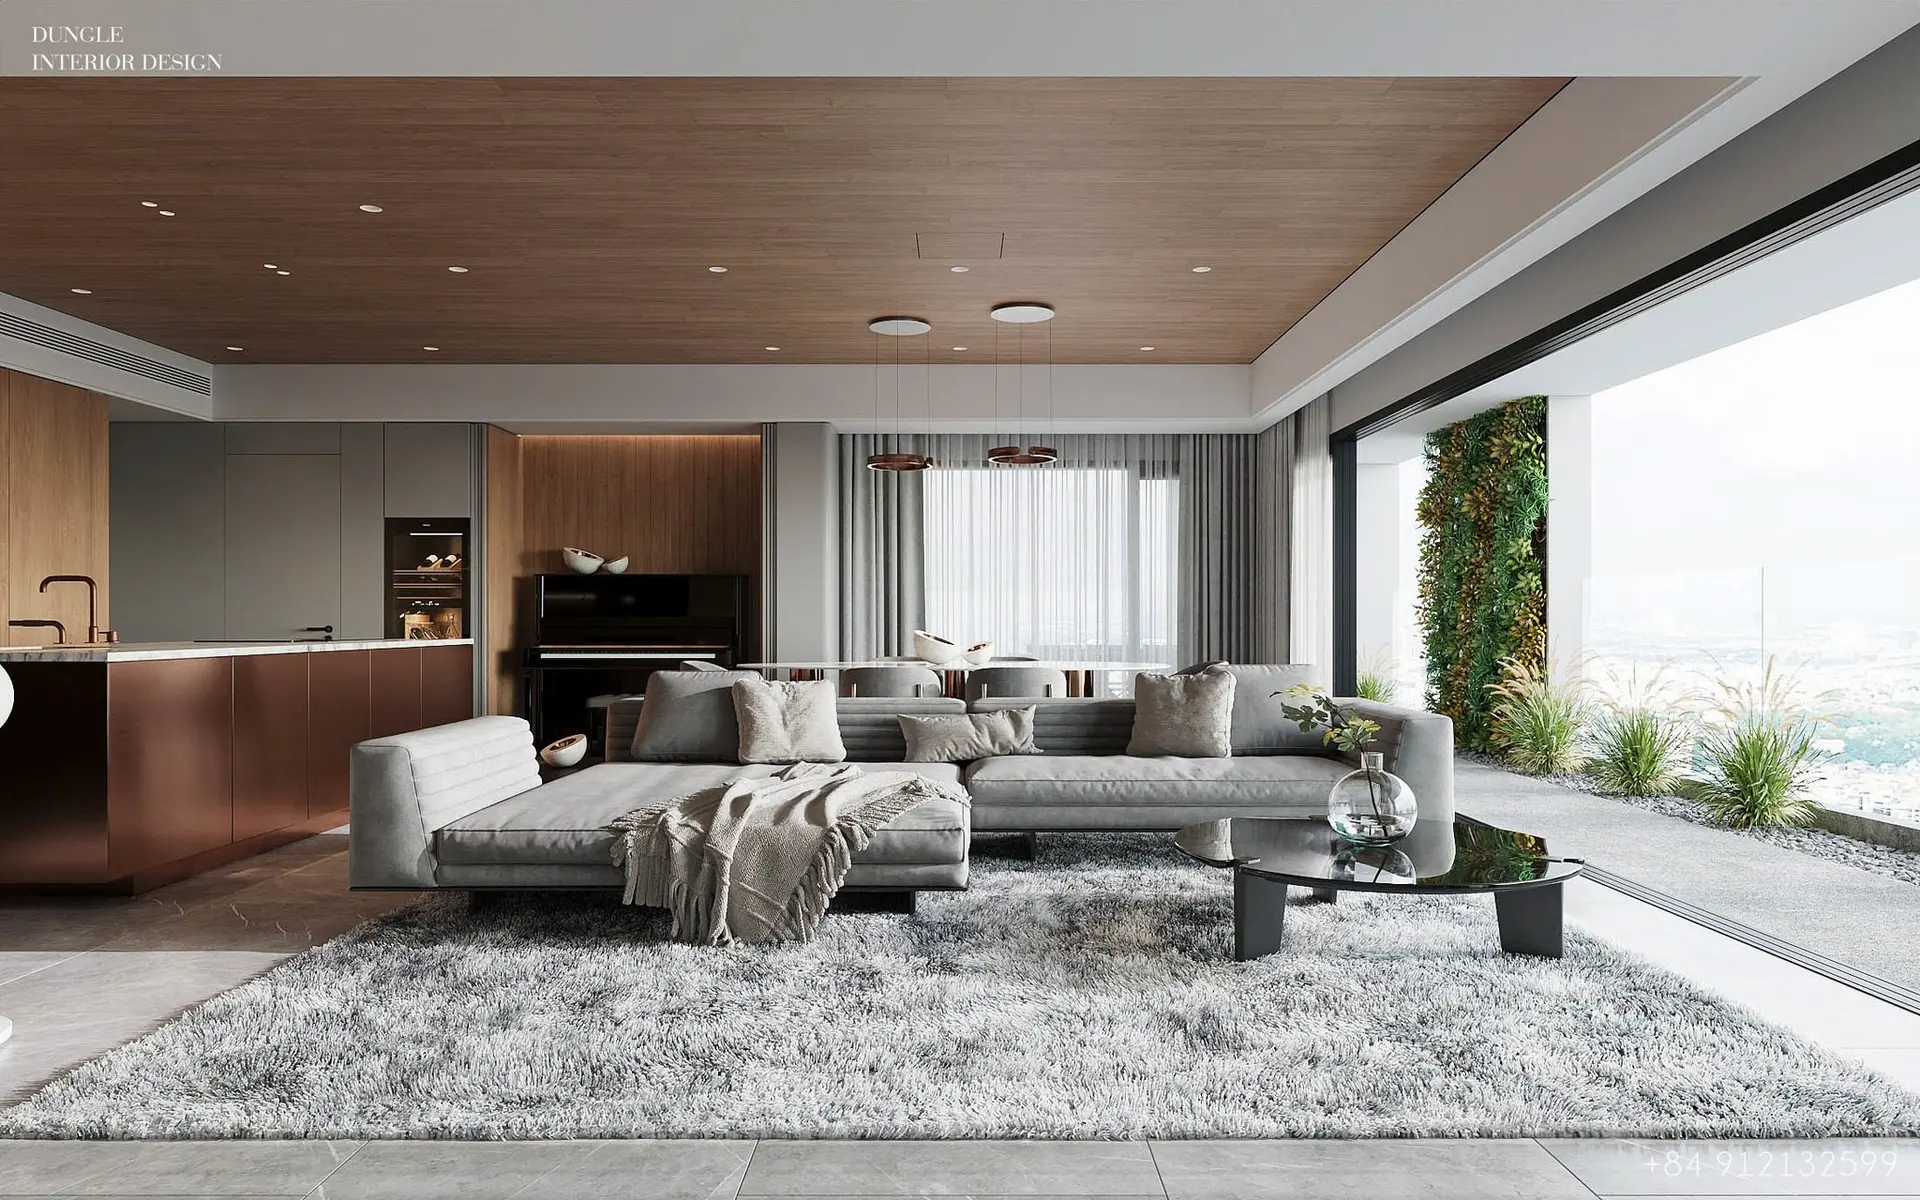
Contemporary Grey Fabric Open-Plan Living Room Scene – Variant 14
by Hannah Mann
About this asset
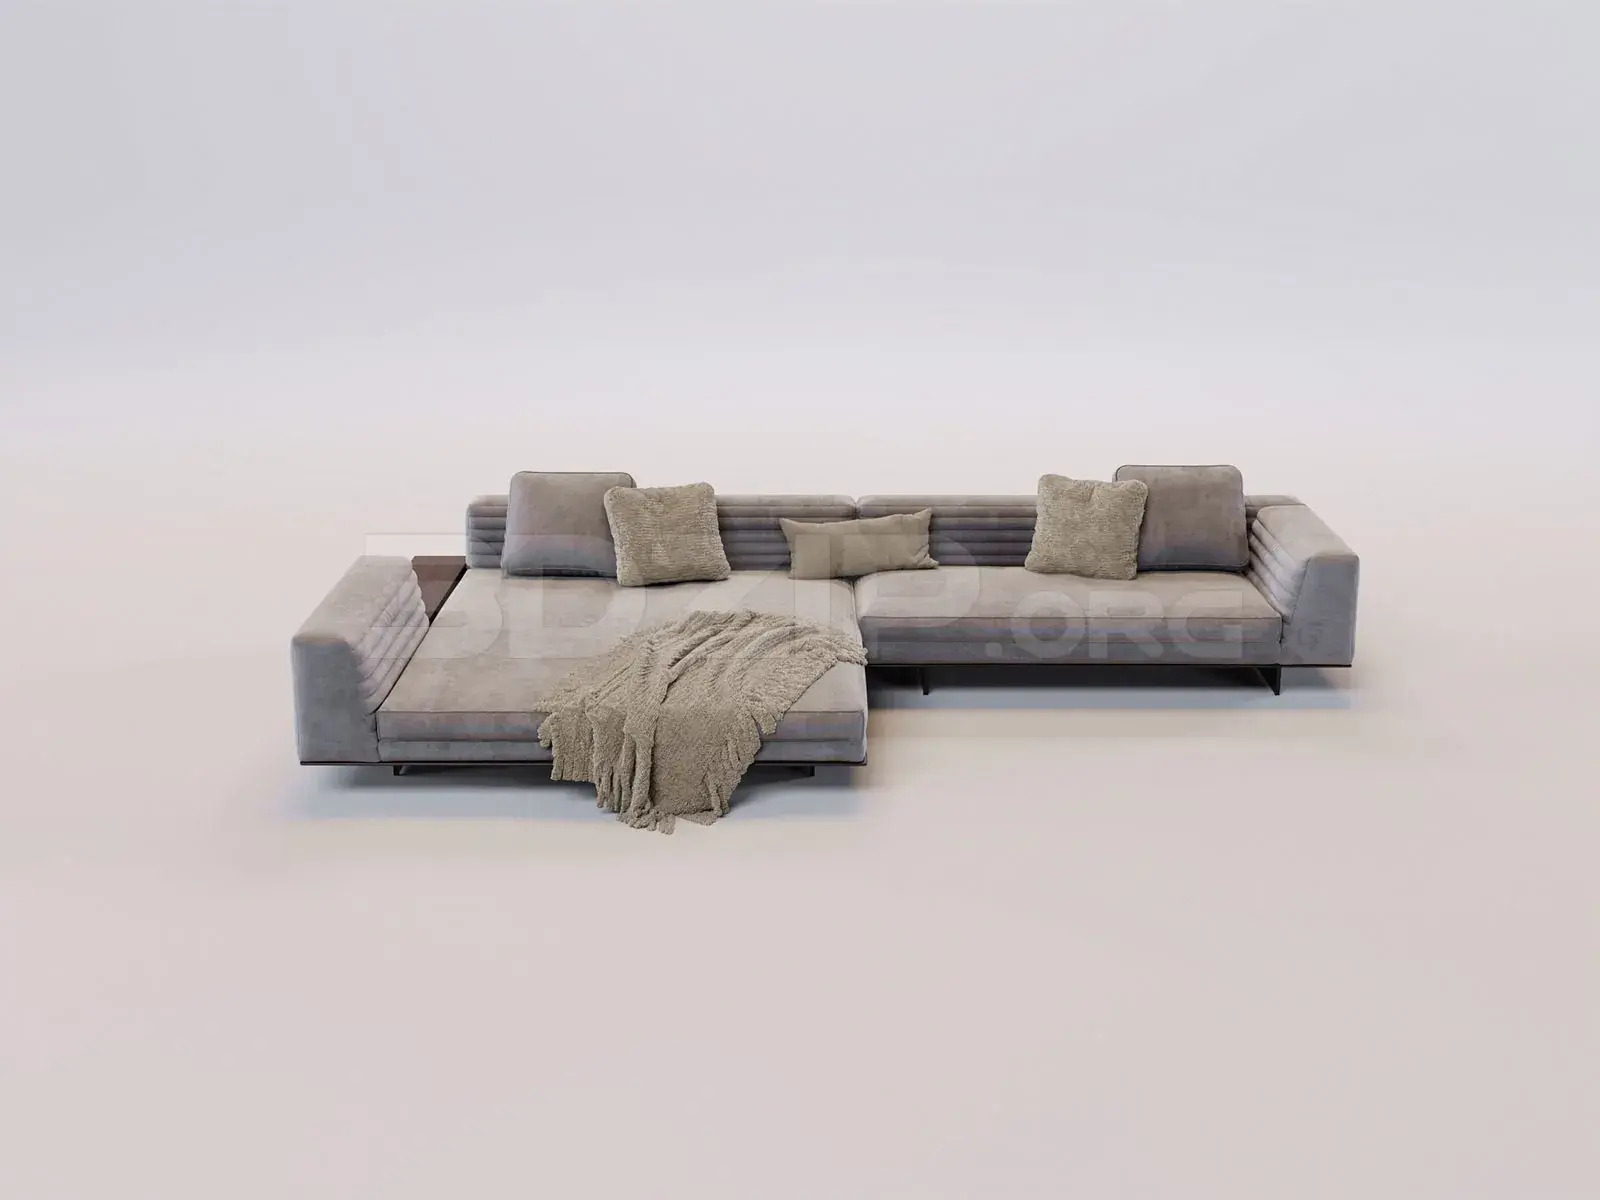
This contemporary open-plan living room scene for 3ds Max features a sophisticated grey fabric sectional sofa and integrated kitchen. This high-end residential interior scene showcases a seamless open-plan layout, blending a spacious living area with a refined kitchen zone. The focal point is a low-profile, modular grey fabric sectional sofa paired with a central circular coffee table featuring a dark glass top. The ceiling is finished with warm timber cladding, providing a soft contrast to the neutral grey palette. Large floor-to-ceiling windows connect the interior to a terrace, while the kitchen area highlights a sleek, metallic-finished island and cabinetry. The composition is balanced by a plush, textured area rug and integrated recessed lighting throughout.
The download is a 786 MB compressed archive containing the native 3ds Max (.max) scene. Open it in 3ds Max; for other programs, export to FBX or OBJ from 3ds Max first.
Designed for 3ds Max, this scene is structured as a complete environment for immediate architectural visualization. Users can append the model into existing projects or use it as a base for custom interior designs. The file includes pre-configured materials and lighting setups, allowing for rapid iteration. Professionals should check object layers and texture paths upon loading to ensure proper link integrity. Scaling is set to real-world units, making it straightforward to adjust layouts or integrate additional bespoke furniture items without disrupting the existing scene logic.