Loading page…
Revit Family
Concrete Deck Block Footing
by Tareq Alhalwani
About this asset
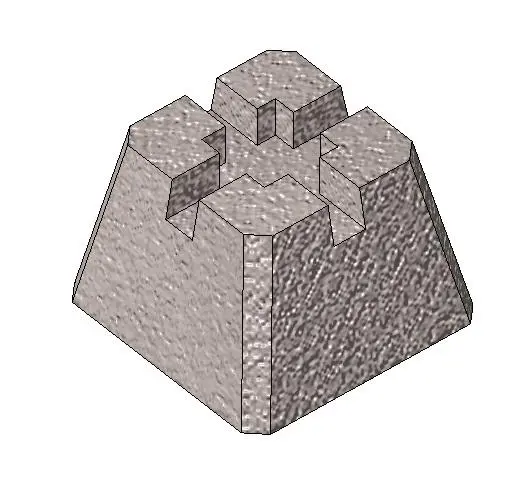
This concrete deck block footing Revit family provides a robust, precast-style support base for timber deck framing and joists. The component is a precast concrete footing block, featuring a truncated pyramidal form designed to distribute structural loads effectively into the ground. The top surface incorporates a recessed, cruciform-shaped channel, specifically engineered to securely seat standard timber joists or beams in a grid or cross-configuration. Its textured finish mimics weathered cast concrete, providing a realistic appearance for site plans and structural detailing. The geometry is compact and utilitarian, focusing on stability and ease of installation for ground-level decking systems, ensuring precise alignment for sub-structure framing members across residential garden projects.
The download is a 225 KB file containing a Revit family (.rfa). Load it into a project from the Insert tab with Load Family, then place it like any other component of its category; it schedules and tags with the rest of your model.
In Revit, this family acts as a structural foundation component. Professionals can place these blocks as individual instances directly onto the site topography or a floor slab. The family is designed for alignment with structural framing members, allowing for quick layout of deck substructures. Users should ensure the top surface elevation is correctly constrained to the underside of the joist system to maintain accurate structural modelling and scheduling of site components.
This asset is essential for residential landscape design and exterior deck construction, particularly in stages where site substructure coordination is required. It is frequently deployed in garden, terrace, and patio projects to support timber-framed decks without requiring deep-poured concrete footings. Professionals searching for deck support systems, pier blocks, or structural foundation elements for lightweight timber structures will find this component highly relevant for both visual renders and technical site planning documentation.