Loading page…
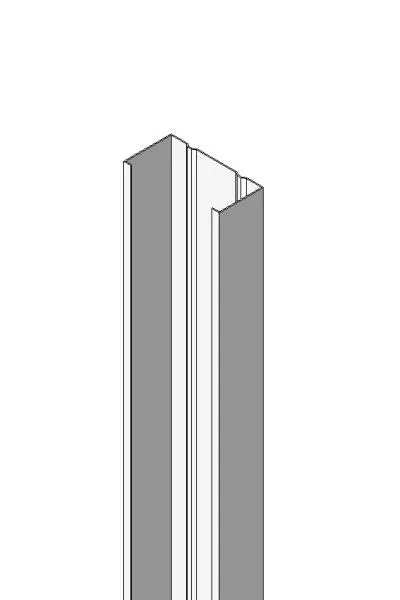
Revit Family
Light Gauge Steel Profile – Lindab RdBX Section
by Chun Yu Peter Yau
About this asset
This light gauge steel profile is a Revit family featuring a Lindab RdBX C-section geometry for structural framing applications. The Lindab RdBX section is a cold-formed, light gauge steel profile featuring a distinct C-section geometry with stiffened lips. Its design provides high strength-to-weight ratios, making it efficient for lightweight construction systems. The profile exhibits precise, sharp-edged geometry characteristic of roll-formed metal components, suitable for high-fidelity documentation. As a structural element, it serves as a primary component in steel frame construction, offering consistent dimensions and performance specs. The model captures the specific flange and web configuration of the RdBX series, ensuring accurate representation in structural models and technical layouts.
The download is a 276 KB file containing a Revit family (.rfa). Load it into a project from the Insert tab with Load Family, then place it like any other component of its category; it schedules and tags with the rest of your model.
In Revit, this component functions as a structural framing family, allowing users to load it into a project and apply it along structural grid lines or reference planes. Designers can use the 'Beam' tool to place these sections, ensuring they align correctly with the analytical model for structural calculations. The family supports standard Revit snapping, enabling precise connections at joints and intersections. Users should ensure the correct material parameters are assigned to the steel to facilitate accurate scheduling and quantification within project documentation.