Loading page…
Revit Family
Stage Truss Modular Aluminium Box Section
by Jasper Anderson
About this asset
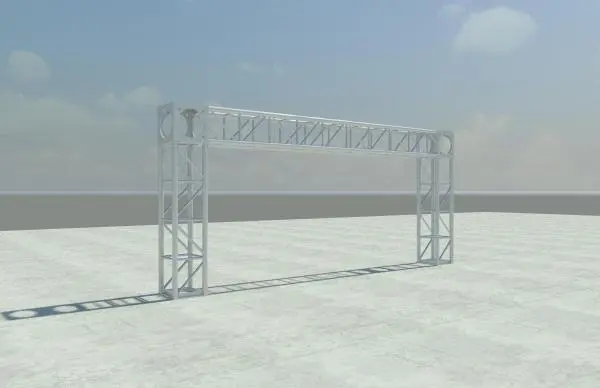
This industrial stage truss is a native Revit family featuring a modular box section design in a silver aluminium finish. The stage truss is constructed as a rigid box section frame, characterised by its lightweight appearance and high-strength geometric configuration. It comprises four primary longitudinal chords connected by a series of diagonal bracing members, creating a robust framework suitable for high-load applications. The ends are finished with integrated mounting plates, allowing for modular connectivity and structural stability. The metallic, silver-toned surface reflects the aesthetic of industrial-grade aluminium, providing a clean and utilitarian look. This component is designed for precise structural alignment in event-based architecture, offering a versatile solution for overhead rigging or support frames.
The download is a 604 KB file containing a Revit family (.rfa). Load it into a project from the Insert tab with Load Family, then place it like any other component of its category; it schedules and tags with the rest of your model.
Within Revit, this component functions as a structural family, allowing users to load it into a project environment for accurate spatial planning. Designers can utilise standard alignment and locking tools to position the truss within a ceiling or staging assembly. The family supports parameter-based adjustments for length and height, enabling rapid iteration when configuring complex rigging grids. Users should ensure the structural category is correctly assigned to manage visibility and schedule quantities effectively within the project model.