CAD Drawings
2D production content — the details, blocks and sheet standards that documentation actually runs on.
937–944 of 944 assets
2D production content — the details, blocks and sheet standards that documentation actually runs on.
937–944 of 944 assets
Buildable, annotated details by assembly and junction.
Dynamic blocks, annotation symbols and legend kits.
Sheet borders, title blocks and set organisation.
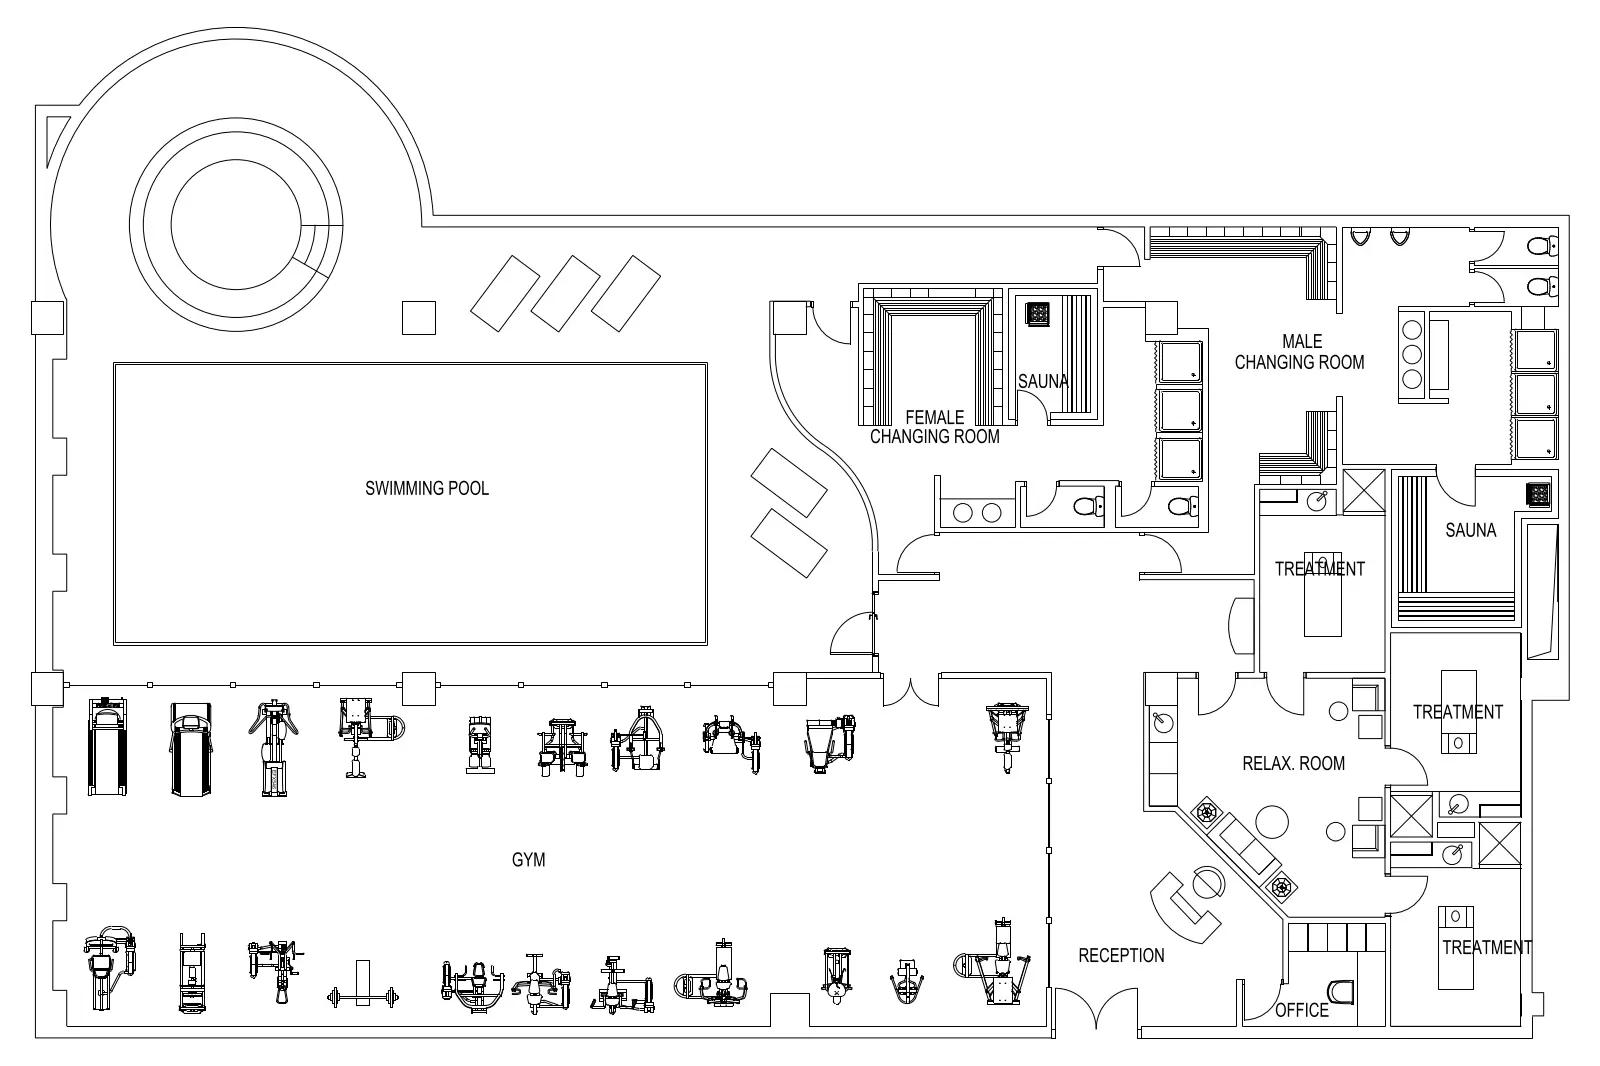
Whole-drawing sets for buildings and rooms — floor plans, sections, elevations and general arrangements across residential, public and commercial typologies.
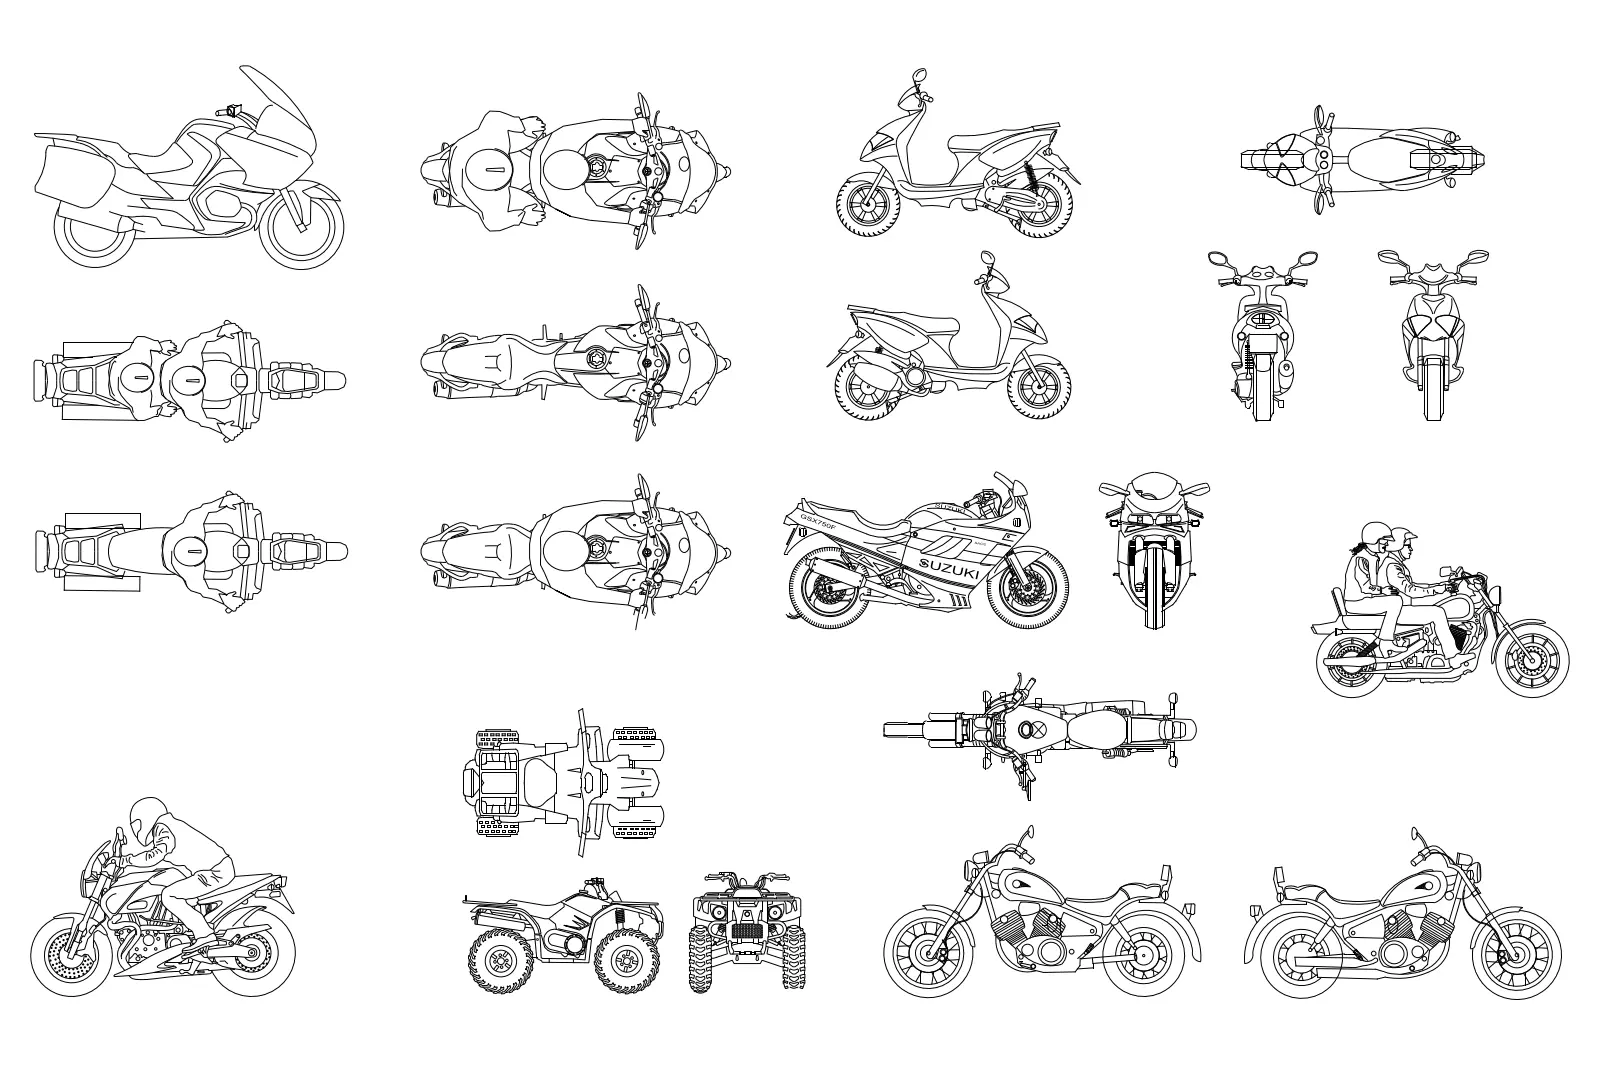
Cars, motorcycles, trucks, buses, trains, aircraft and marine craft as 2D blocks in plan, elevation and section.
Seating, tables, beds, storage, soft furnishings and interior accessories drawn in plan and elevation.
Columns, pilasters, cornices, rosettes, balustrades, stairs, railings, gates, fences and decorative pattern work.
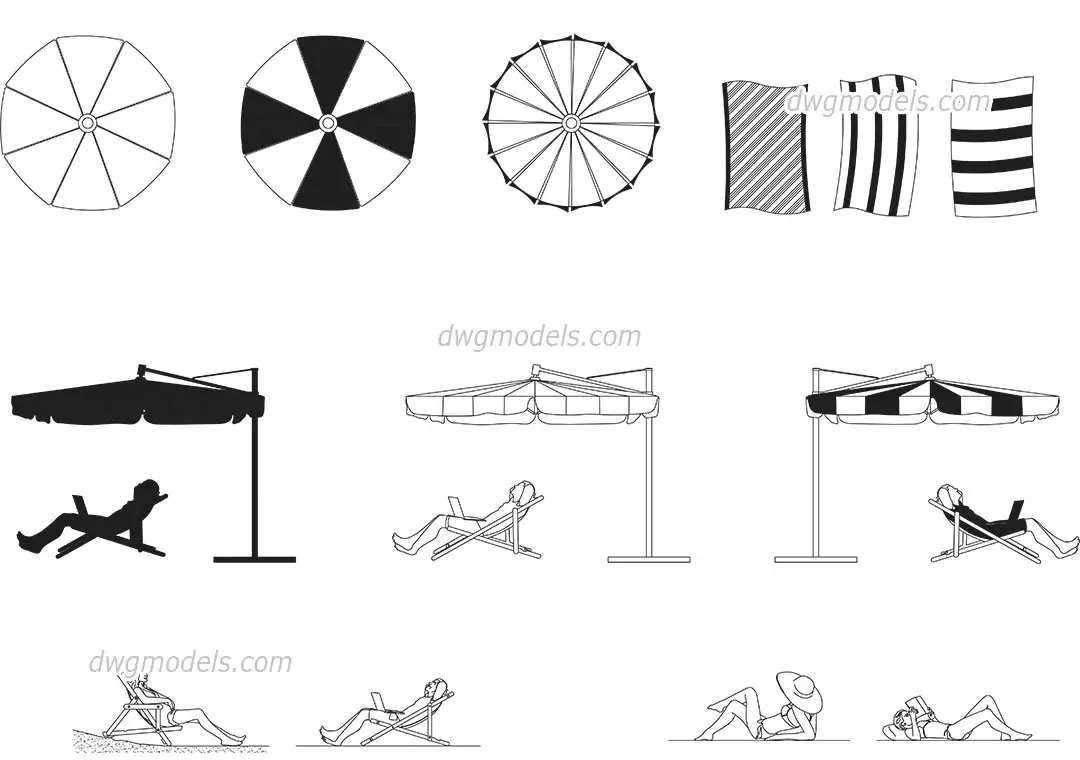
Scale figures, silhouettes and animals for populating a drawing at plan and elevation.
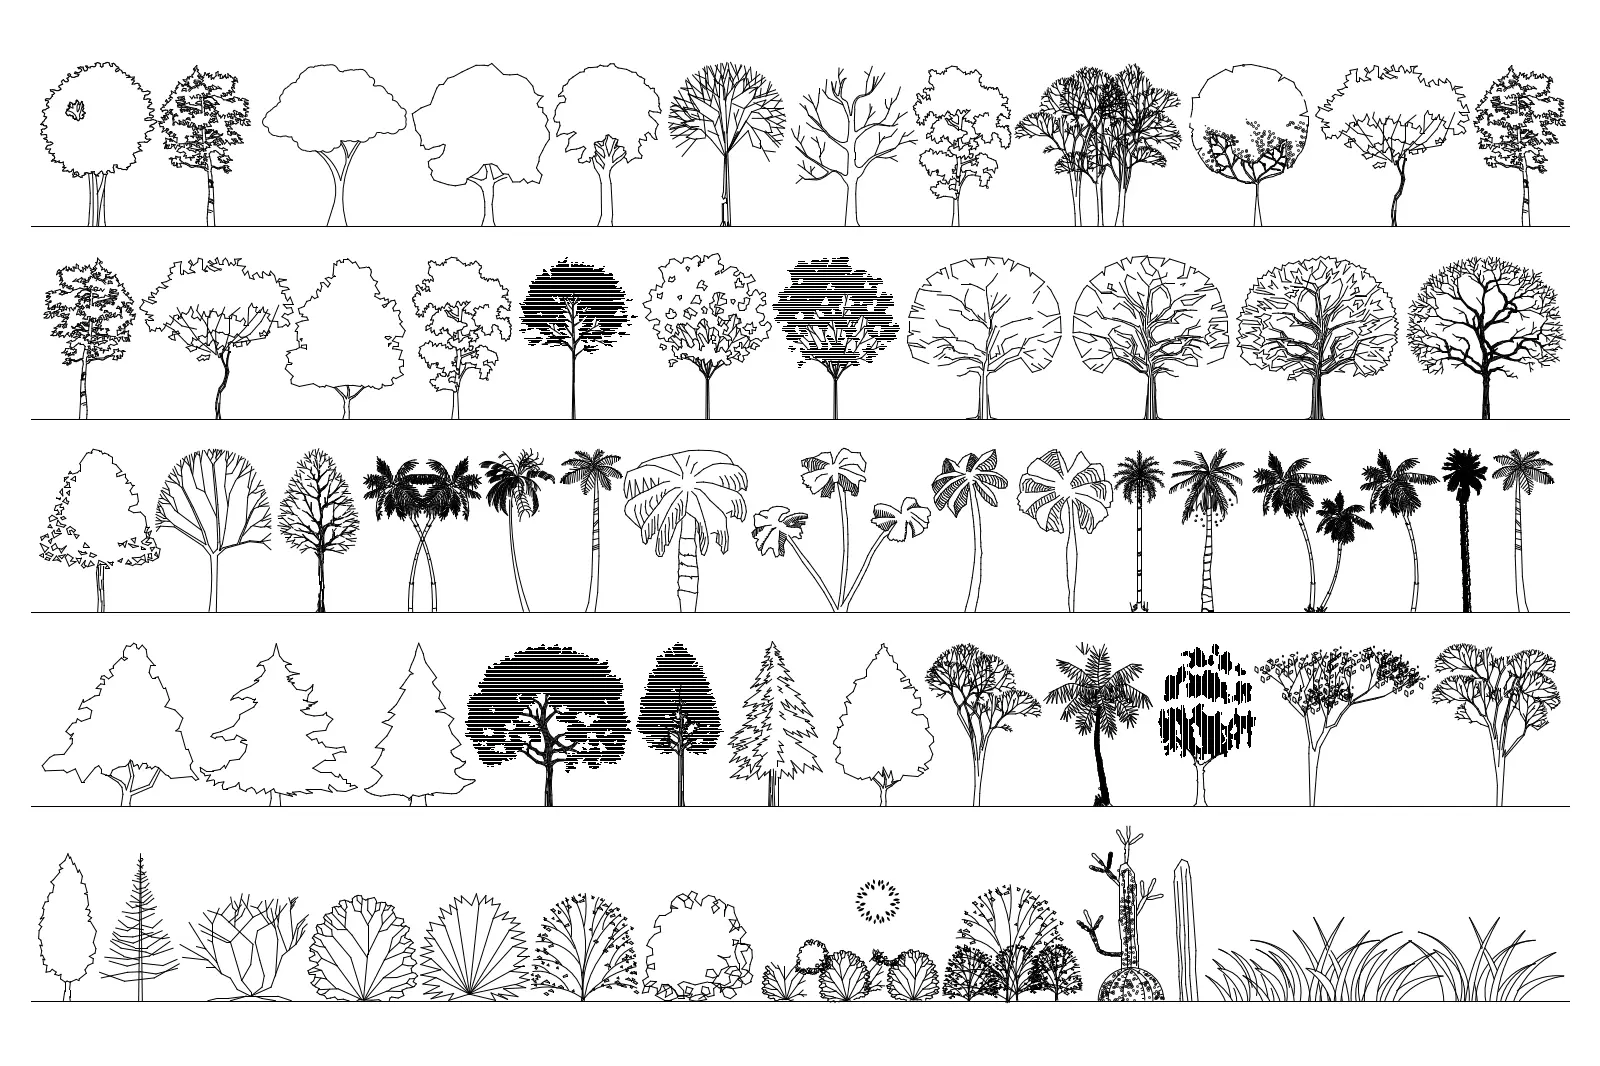
Trees, shrubs, planting, groundcover and landscape layouts in plan and elevation.
Street sections, parking layouts, playgrounds, benches, bins, bollards, signage and street lighting.
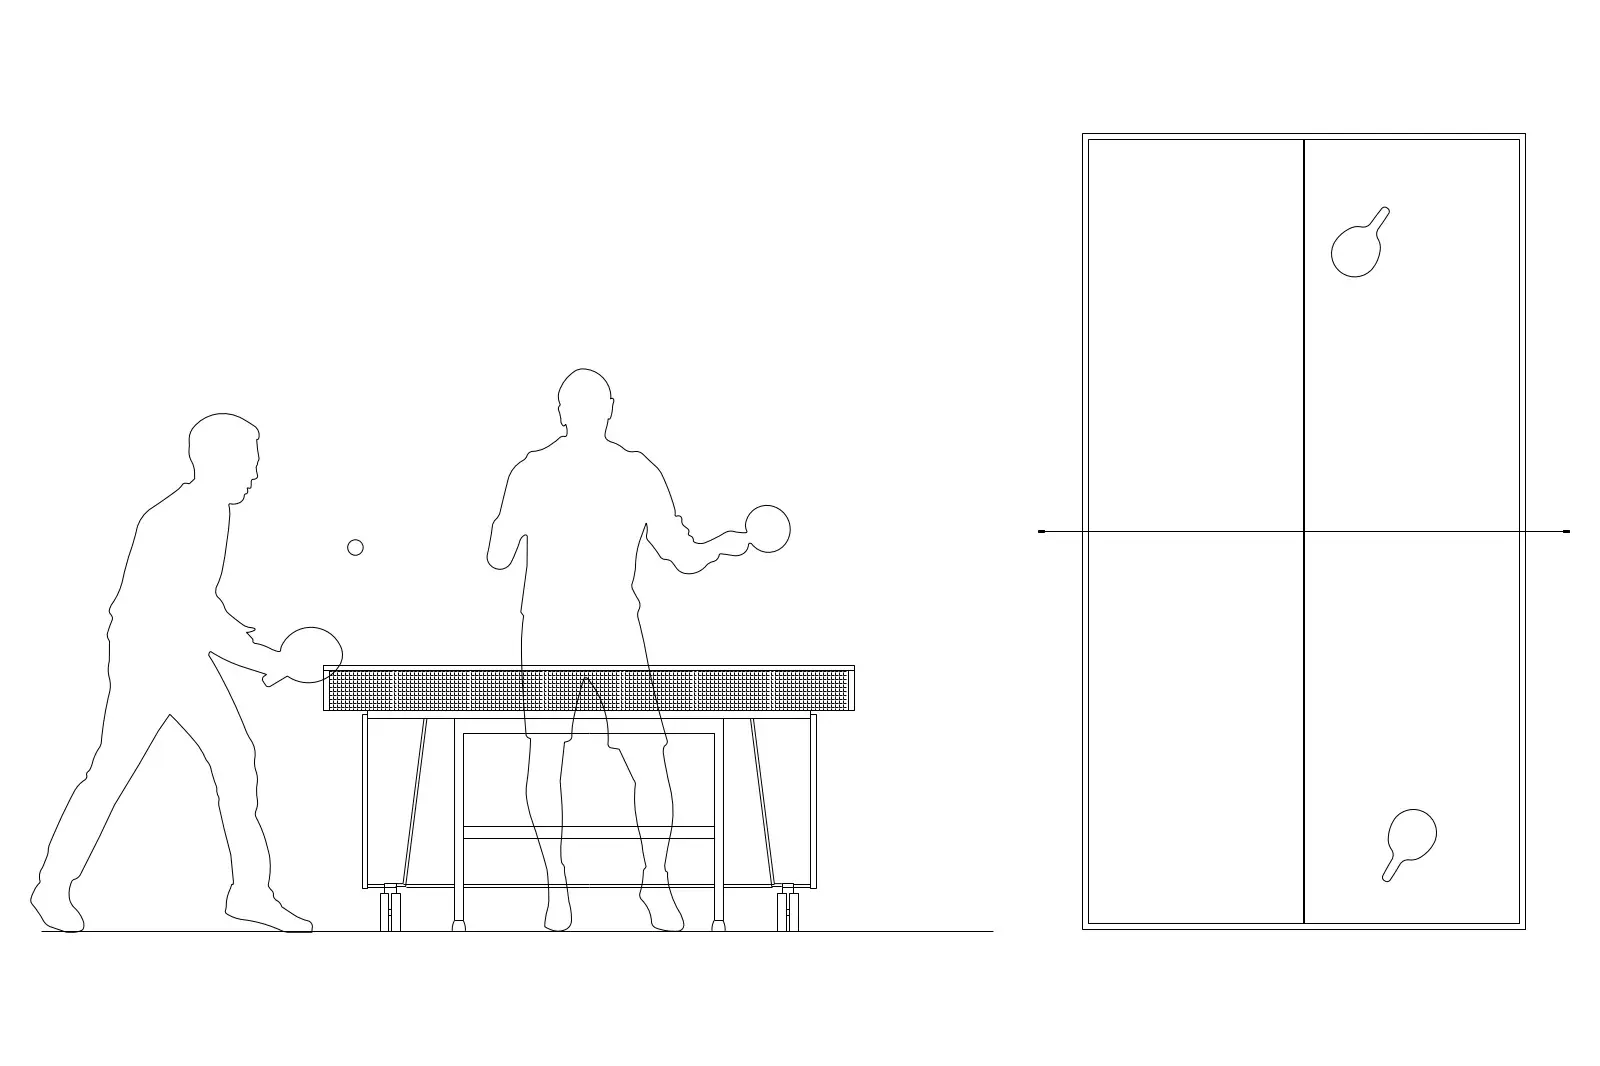
Domestic appliances, kitchen and bar equipment, office and AV equipment, gym and medical equipment.
Cranes, excavators, loaders, aerial platforms, concrete plant and the rest of the construction fleet.
Basins, baths, showers, WCs, mixers, cisterns and plumbing fittings in plan and elevation.
Industrial plant, process facilities, towers, power infrastructure and bridges.
Country, region and city maps as vector outlines, and historic-centre plans.
Chandeliers, pendants, table and floor lamps, ceiling and wall luminaires, and exterior lighting.
Passenger and goods lifts, escalators, travelators and platform lifts in plan and section.
Topographic bases, survey templates and setting-out kits.