Loading page…
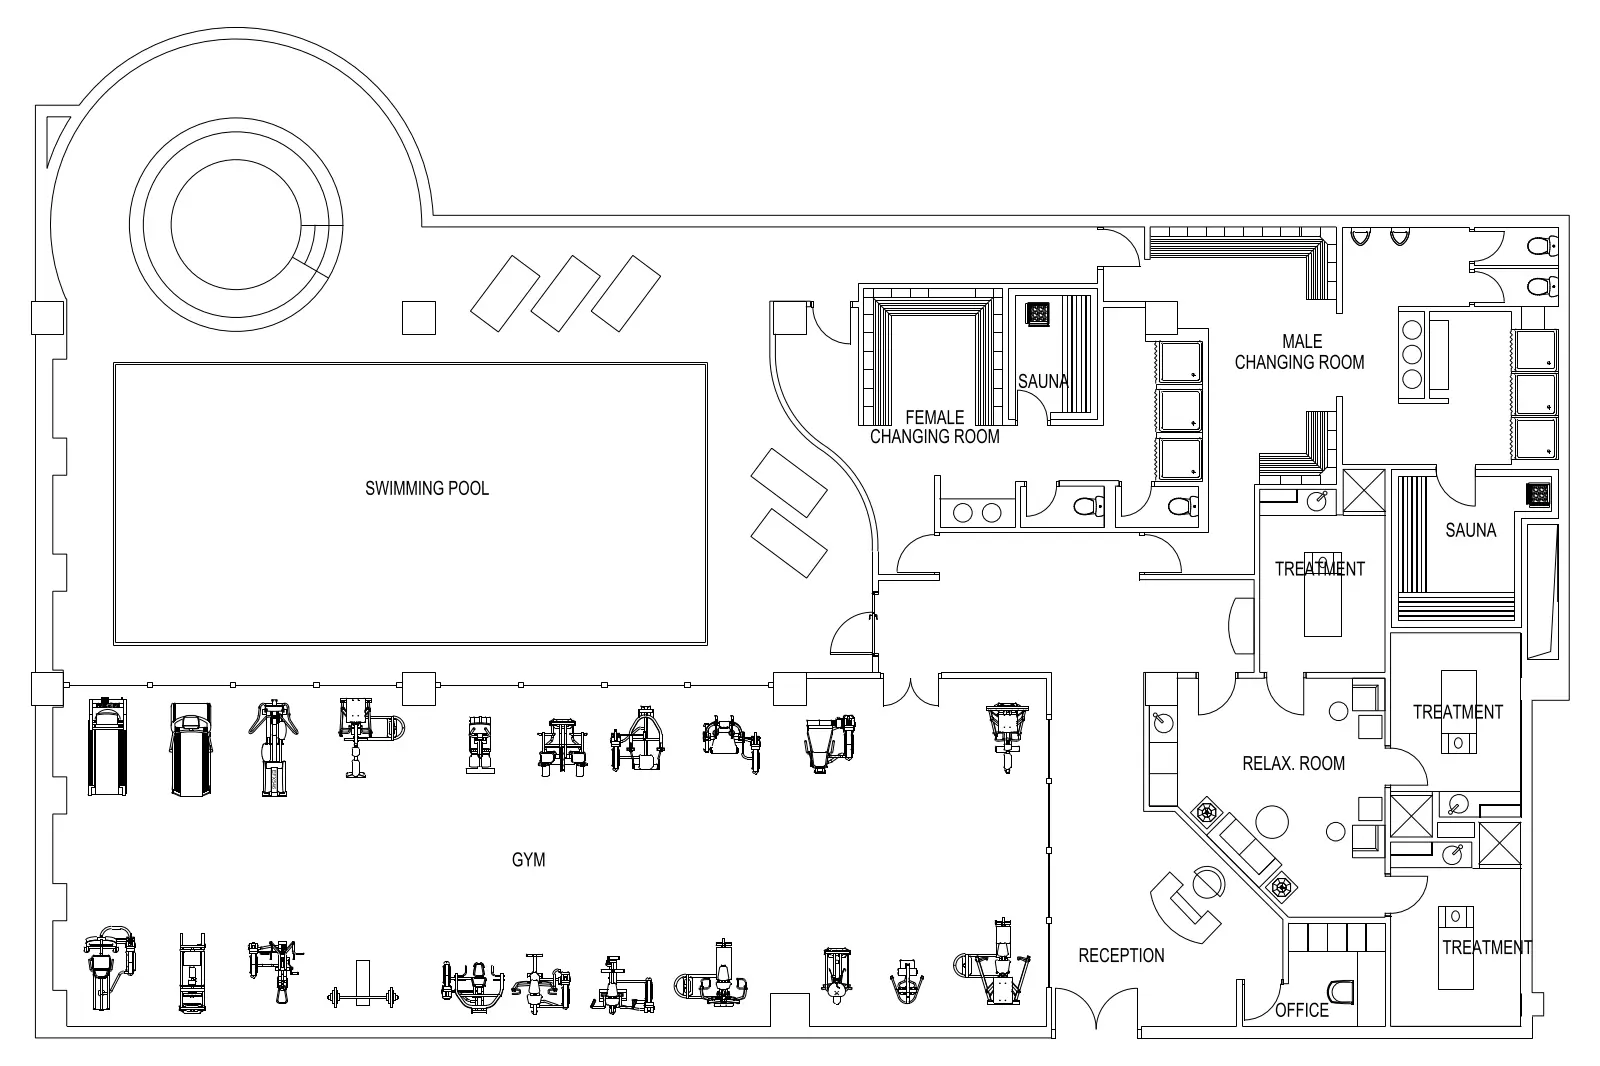
CAD Drawing
Gym and Wellness Facility Floor Plan Scheme 1
by Jessica Hamilton
About this asset
This professional CAD floor plan drawing for AutoCAD illustrates a comprehensive gym, swimming pool, and wellness spa facility. The layout provides a detailed architectural floor plan for a combined athletic and wellness facility. It features a large swimming pool area with adjacent lounging space, a primary gym zone equipped with various fitness stations, and a dedicated spa section. The spa includes separate male and female changing rooms, individual sauna cabins, a relaxation room, and multiple treatment suites. A reception desk and administrative office are positioned at the entrance. The drawing uses standard CAD line weights and symbols to denote internal partitions, door swings, and fixed sanitary fixtures throughout the entire floor space.
The download is a 1.9 MB file containing an AutoCAD drawing (.dwg) drawn in plan. It opens in AutoCAD, BricsCAD, DraftSight and other DWG-compatible CAD programs, ready to insert as blocks into plans and elevations.
Architects and interior designers can import this DWG file directly into AutoCAD as a base reference for facility planning or space programming. The geometry is organised into standard layers, allowing for the easy toggling of furniture, walls, or annotations. Users can scale the drawing to match project-specific dimensions or use the existing layout as a template for customising room configurations, ensuring accurate placement of equipment and circulation paths within a larger architectural design project.
This floor plan is suitable for the schematic design stage of health clubs, hotel spa facilities, or residential building amenities. It serves as a foundational reference for space planning, MEP coordination, and interior fit-out design. Professionals can search for this asset when developing layouts for wellness centers, leisure buildings, or gym upgrades. It integrates seamlessly with other CAD documentation and can be used to coordinate equipment requirements with mechanical and electrical consultants during the early stages of a commercial project.