Loading page…
CAD Drawing
Outdoor Sunshade and Beach Accessory Set
by Taiesha Edwards
About this asset
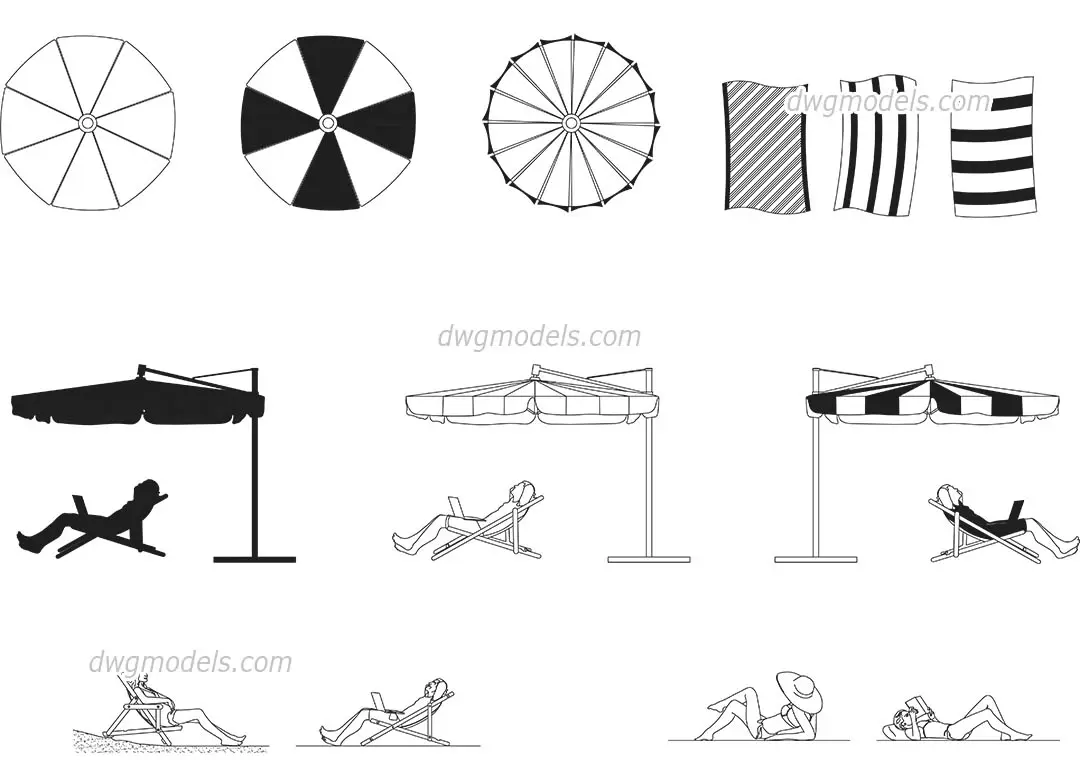
This comprehensive AutoCAD DWG drawing set features various beach sunshade profiles and leisure accessories in plan and elevation. The collection provides a detailed 2D CAD representation of cantilevered and standard circular sunshades, paired with essential beach leisure elements. It includes multiple plan views illustrating both solid and panelled canopy designs, alongside elevation profiles showing the structural post and arm configurations. Supplementary elements include various folded and unfolded beach chairs, along with figures of people reclining, reading, or working on laptops. The graphic style is clean and technical, utilising clear line weights suitable for architectural site plans, master planning, or detailed landscaping layouts in both professional and conceptual project phases.
The download is a 369 KB file containing an AutoCAD drawing (.dwg) drawn in all views holding 12 separate objects. It opens in AutoCAD, BricsCAD, DraftSight and other DWG-compatible CAD programs, ready to insert as blocks into plans and elevations.
Professionals can integrate these 2D blocks directly into AutoCAD project files by copying and pasting or using the DesignCenter for efficient insertion. These blocks are organised as individual entities, allowing for easy scaling to match specific site dimensions or project requirements. They are ideal for populating site plans, section drawings, and leisure area layouts, providing necessary context and scale to architectural presentations without the overhead of complex 3D geometry.