Loading page…
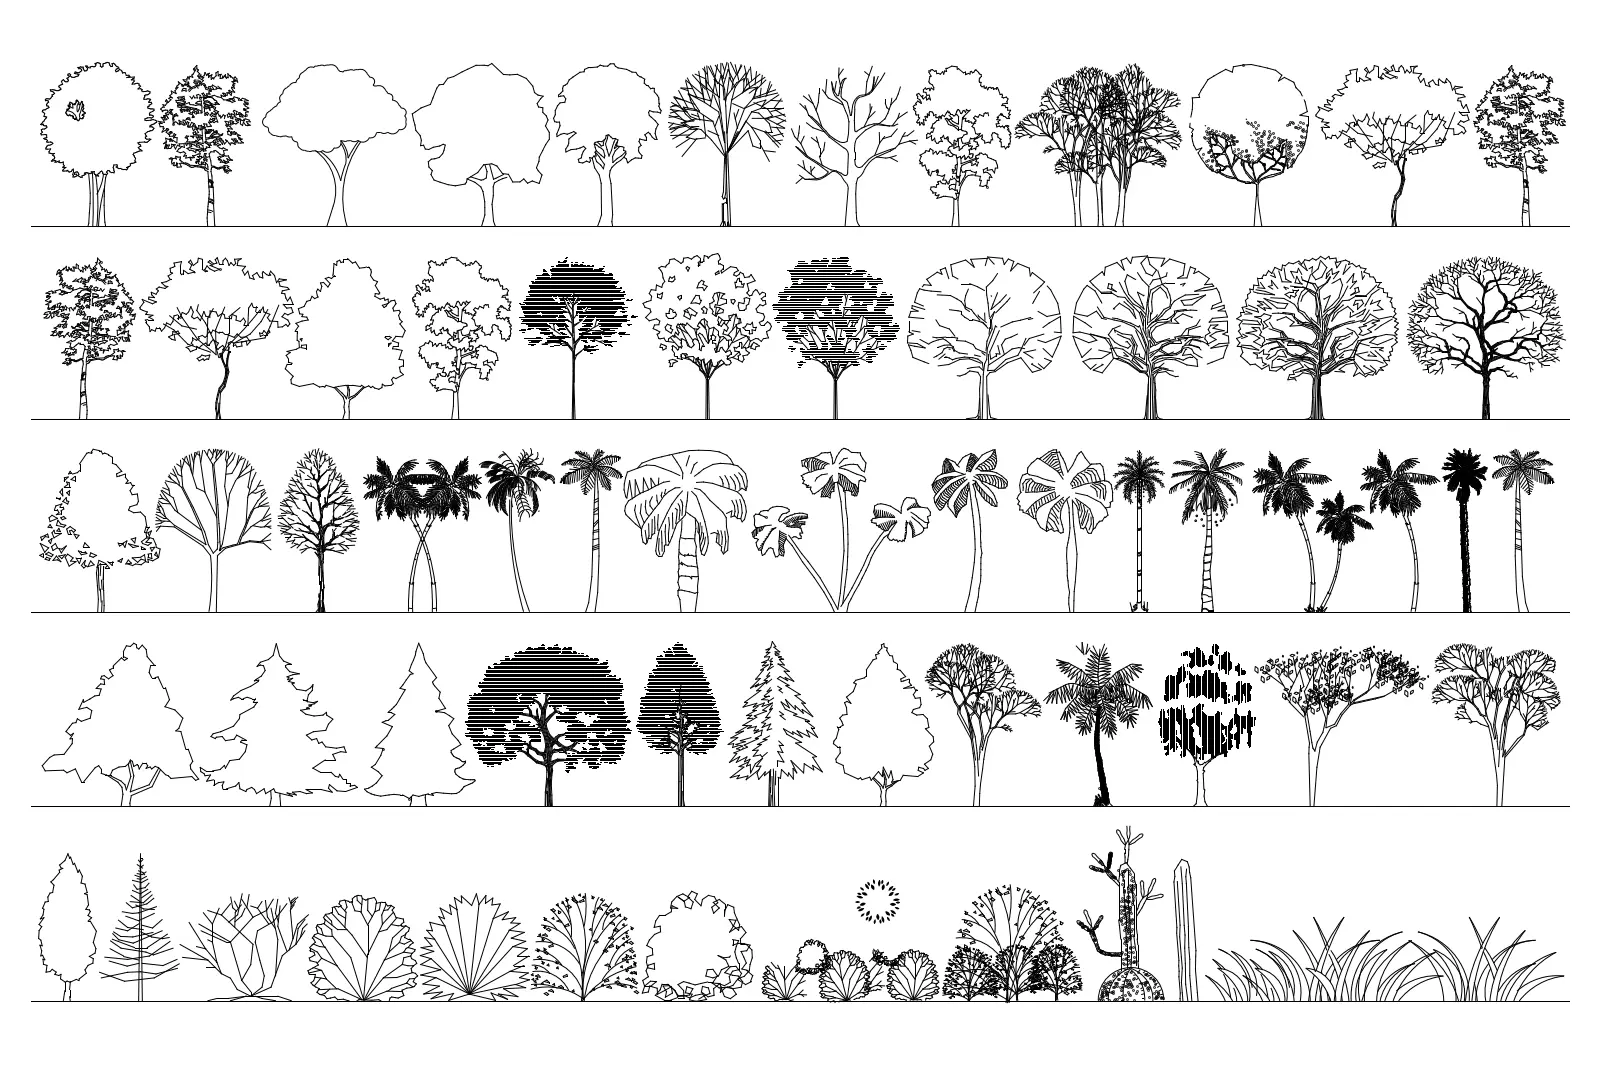
CAD Drawing
Assorted Vegetation and Tree Elevation Set
by Zachary Grzybowski
About this asset
This comprehensive AutoCAD vegetation set provides 75 detailed tree and shrub elevation symbols for professional site plans. This extensive collection features 75 distinct 2D elevation symbols encompassing a wide variety of botanical forms. The set includes deciduous broadleaf trees, coniferous evergreens, various palm species, and dense shrubbery. Each asset is rendered as a clean, high-contrast line drawing, utilizing varying line weights and hatch patterns to differentiate foliage density and trunk textures. The assortment ranges from young saplings and ornamental garden shrubs to mature canopy trees and desert-style flora. Proportions are consistent with standard architectural scaling for site planning, allowing for clear visual representation of mature landscape features in elevation drawings.
The download is a 1.5 MB file containing an AutoCAD drawing (.dwg) drawn in elevation holding 75 separate objects. It opens in AutoCAD, BricsCAD, DraftSight and other DWG-compatible CAD programs, ready to insert as blocks into plans and elevations.
These AutoCAD blocks are designed for direct insertion into site plans or elevation sections. Users can scale the symbols to match specific project requirements or landscape design phases. The assets are organised for efficient layering, allowing architects to toggle vegetation visibility or adjust line weights to maintain clarity within complex drawings. They serve as essential reference geometry for defining site character, establishing building height context, and communicating planting strategies within master planning or detailed garden layouts.