Loading page…
HDRI / Environment
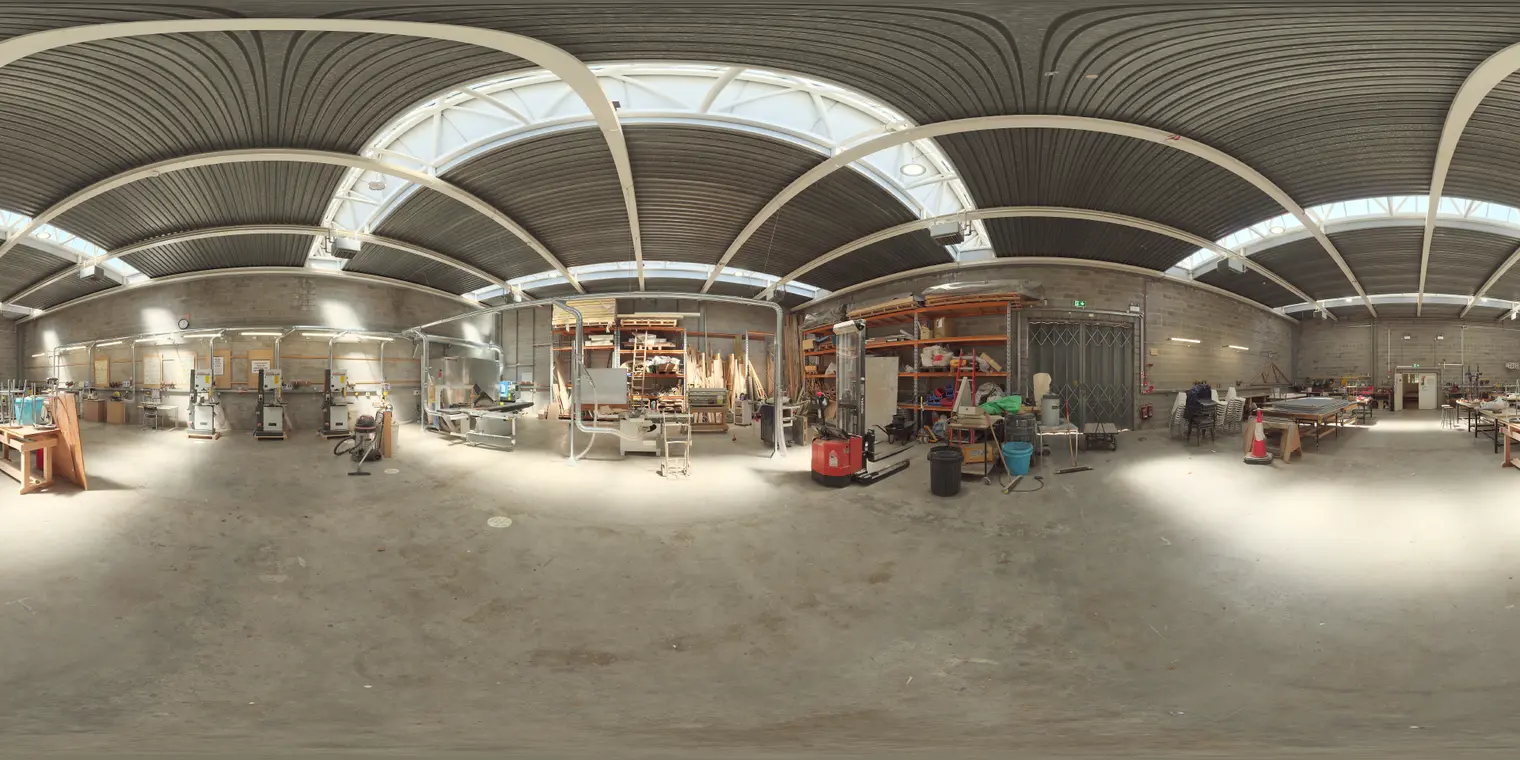
University Workshop Industrial HDRI Environment Map
by Zachary Grzybowski
About this asset
This industrial workshop HDRI provides high-dynamic-range lighting and realistic background reflections for 3D architectural renders. The environment features a spacious, functional workshop interior characterized by raw concrete flooring and exposed blockwork walls. Overhead, a series of arched steel trusses support a corrugated metal roof with integrated linear skylights, which provide soft, diffused natural illumination throughout the space. The scene is populated with typical workshop equipment, including heavy machinery, storage racking, and workbenches, creating a convincing industrial aesthetic. The lighting profile is medium-contrast, effectively balancing the bright overhead light from the skylights with the deeper shadows cast by internal structural elements and equipment, making it versatile for various rendering scenarios.
The download is a 6.4 MB file containing a 2K equirectangular high-dynamic-range environment map, ready to load as dome or world lighting in Blender, 3ds Max, SketchUp renderers, Unreal Engine and D5.
To utilize this environment map, load the.hdr file into your renderer's world lighting or environment slot. The equirectangular projection ensures seamless integration with standard 3D software packages. Adjust the exposure and rotation parameters to align the primary light source with your scene's composition. For optimal results, use the map to drive both global illumination and background reflections, adjusting the intensity to match your project's specific lighting requirements and camera settings.