Loading page…
CAD Drawing
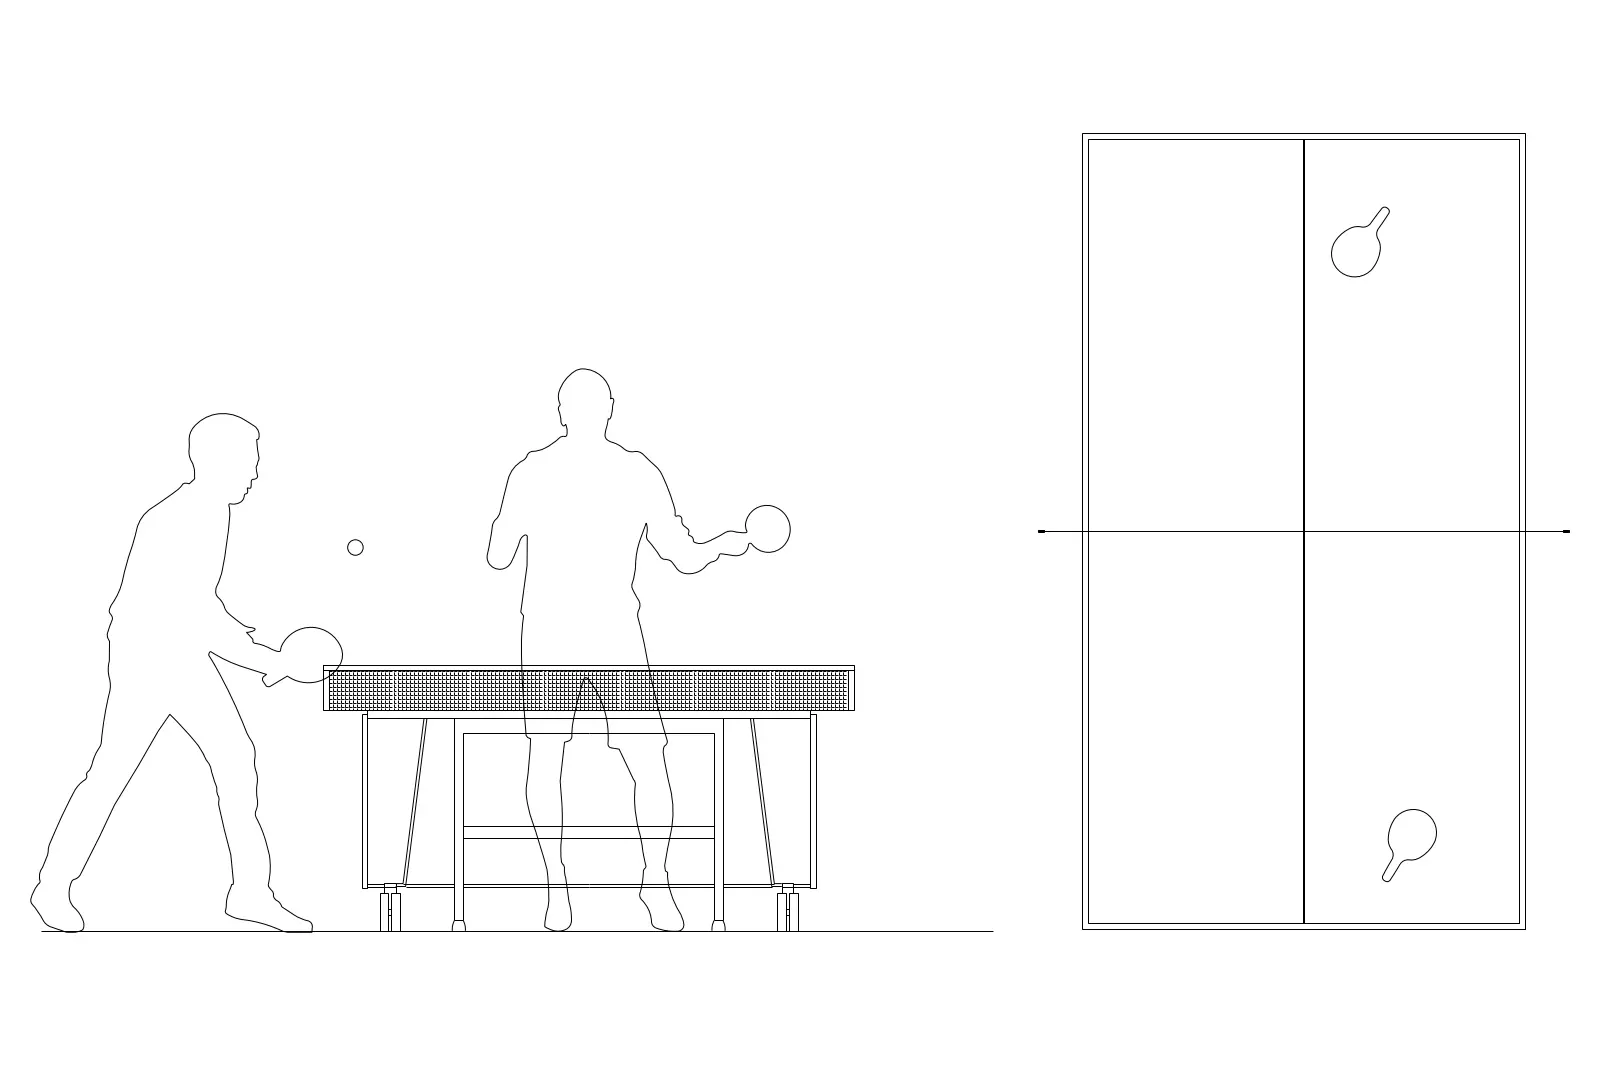
Ping-Pong Table with Players CAD Drawing
by Audrey Wang
About this asset
This CAD drawing features a standard ping-pong table in front elevation and plan view, complete with two human figures playing. The file contains a clean, two-dimensional representation of a regulation-sized table tennis table. The design includes the table surface, the central net, and the foldable support frame structure. Two human figures are included in the front elevation to provide scale and context for the activity. The plan view shows the rectangular playing surface with the center line and net position clearly marked, alongside two paddles placed on the surface. All linework is presented in a simple, technical style suitable for architectural floor plans or interior design elevations requiring accurate recreational equipment representation.
The download is a 92 KB file containing an AutoCAD drawing (.dwg) drawn in plan and elevation. It opens in AutoCAD, BricsCAD, DraftSight and other DWG-compatible CAD programs, ready to insert as blocks into plans and elevations.
Professionals can insert this DWG file directly into their master CAD projects as a block. The linework is clean and easily scalable to match the specific dimensions of a project. Users can place the elevation view in section drawings to convey the height of the table relative to the room, or drop the plan view into floor layouts to verify clearance requirements for players. The geometry is organized for straightforward selection and manipulation within standard CAD environments.
This asset is suitable for interior designers and architects working on residential game rooms, school recreational areas, or commercial office break-out spaces. It provides a quick way to populate floor plans and elevations during the concept and design development stages. Designers looking for 'ping pong table cad block', 'sports equipment cad', or 'recreation room furniture' will find this useful for defining functional zones and ensuring adequate space planning for leisure activities in hospitality or community building projects.