Loading page…
CAD Drawing
Motorcycle Collection AutoCAD Drawing Set
by Sepa Sama
About this asset
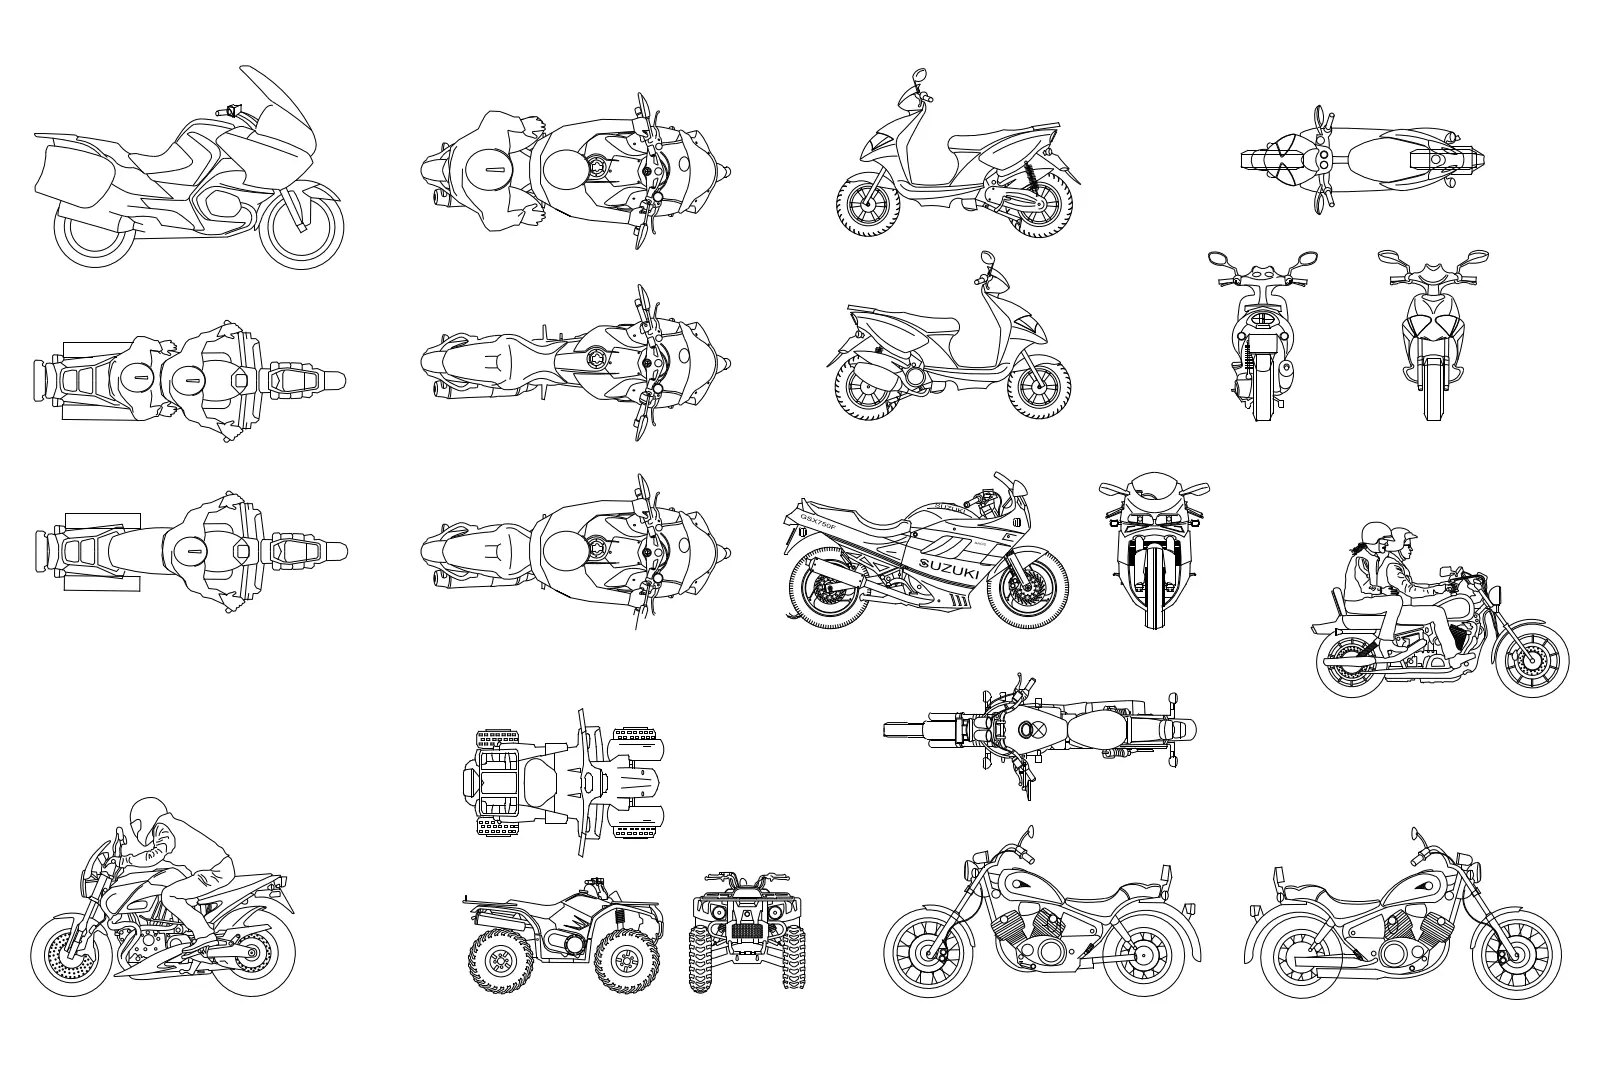
This comprehensive collection of 2D AutoCAD motorcycle drawings provides versatile plan, front, and side elevations for site plans. This set features fourteen distinct motorcycle and ATV configurations, captured in precise 2D line work. The collection includes a variety of styles, ranging from sport bikes and cruisers to scooters and four-wheeled all-terrain vehicles. Each representation is rendered with clean, single-weight linework suitable for technical documentation. The drawings depict various orientations, providing essential views for integrating vehicle scale into architectural site plans, streetscapes, or parking layouts. The geometry is simplified for readability at standard architectural scales, focusing on silhouette and key mechanical details like wheels, handlebars, and chassis profiles.
The download is a 481 KB file containing an AutoCAD drawing (.dwg) drawn in all views. It opens in AutoCAD, BricsCAD, DraftSight and other DWG-compatible CAD programs, ready to insert as blocks into plans and elevations.
These AutoCAD blocks are designed for seamless integration into architectural site plans and landscaping layouts. Users can simply insert the DWG file as a block or use the design center to copy individual motorcycles into a project file. The linework is organised for easy layering, allowing for quick adjustments to line weights or colours to match existing project graphic standards. These assets are ideal for establishing scale and adding realistic detail to exterior architectural presentations.