Loading page…
Revit Family
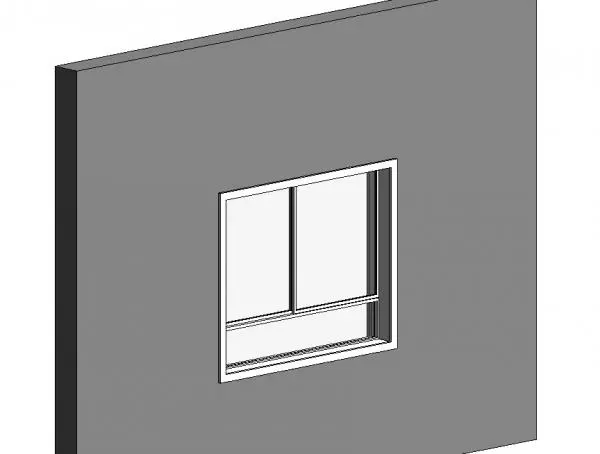
Modern White Aluminium Sliding Window with Transom
by Jaishree Jawahar
About this asset
Modern white aluminium sliding window family for Revit, featuring a two-leaf horizontal sliding configuration set over a lower transom panel. The family models an exterior window assembly comprising a slim perimeter casing, an integrated sill, and a horizontal divider separating the lower glazed transom from the main sliding unit. Above the transom bar, two glazed sliding panels meet along a central interlocking stile, providing operable ventilation with clear sightlines. Finished in clean architectural white framing with transparent glazing panes, the geometry displays crisp extrusion profiles suitable for both coarse and fine graphic displays. Proportionally balanced for standard residential openings, the unit creates clean wall cutouts with uniform reveals on exterior and interior faces.
The download is a 348 KB file containing a Revit family (.rfa). Load it into a project from the Insert tab with Load Family, then place it like any other component of its category; it schedules and tags with the rest of your model.
Load this RFA component directly into your Revit project environment to host into basic or compound wall systems. Position the element at the required sill height using instance properties, and manage frame and glass finishes through associated material parameters. Cut patterns, elevations, and schedules automatically coordinate with your project door and window schedules, delivering consistent 2D drafting linework in plan while maintaining clean solids in 3D elevations and isometric axonometrics.