Loading page…
3D Model
Slatted Timber Outdoor Bench and Waste Bin Set
by Jaishree Jawahar
About this asset
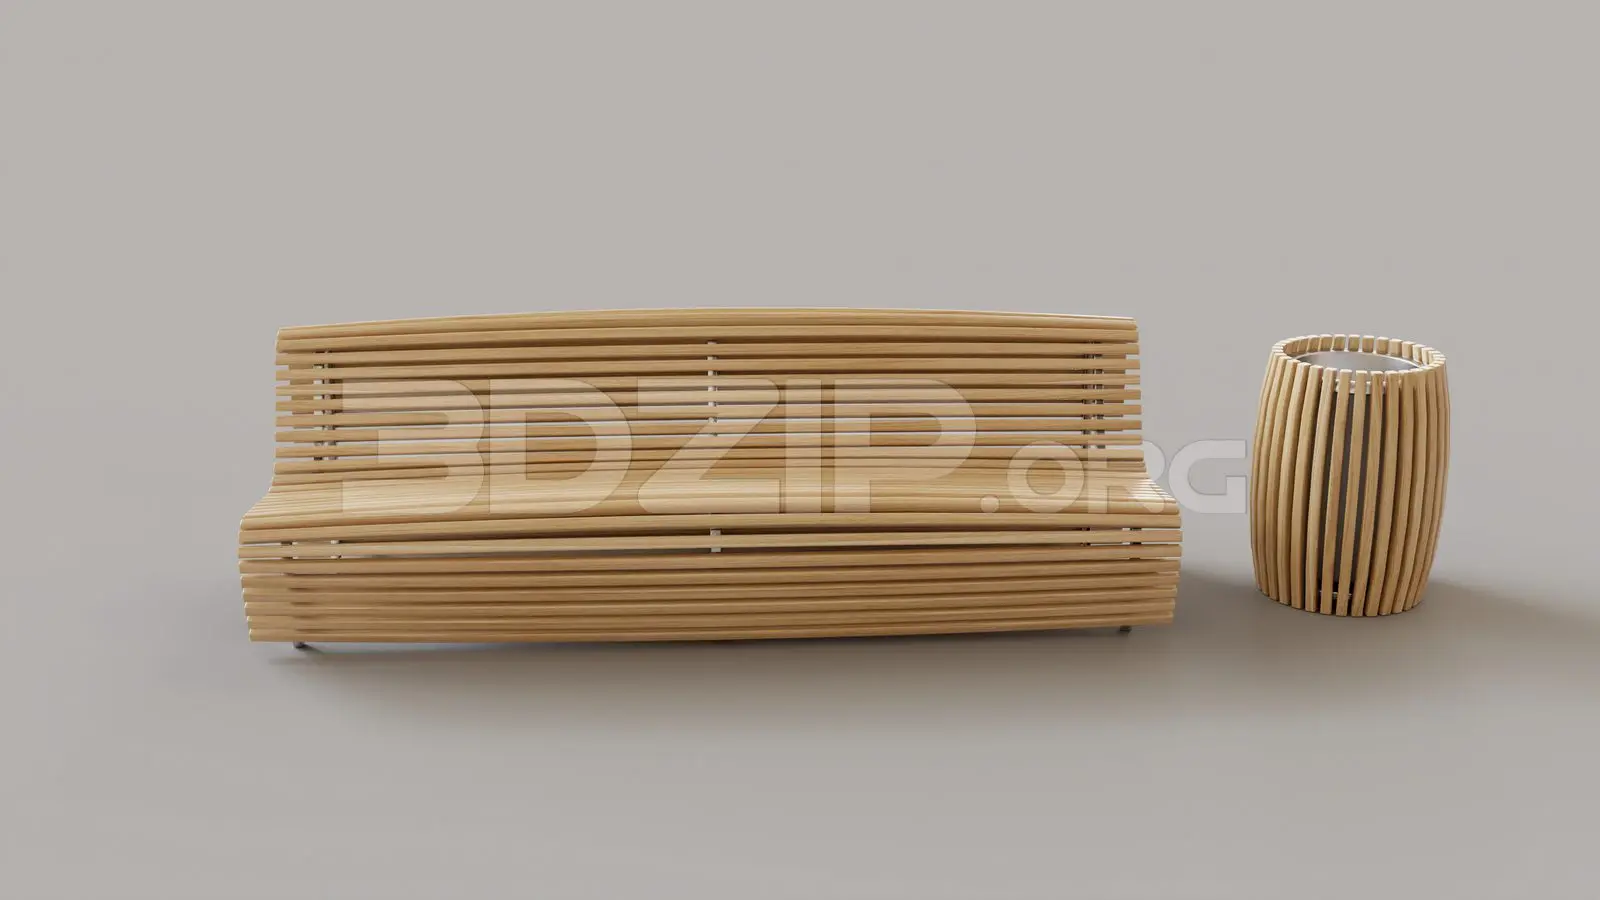
This contemporary slatted timber outdoor bench and waste bin set for 3ds Max features a consistent, linear design for public spaces. This outdoor furniture ensemble consists of a long, curved-profile bench and a matching cylindrical waste bin. Both pieces are constructed from uniform, horizontal timber slats, which wrap continuously around the frame to create a clean, rhythmic aesthetic. The bench offers a slightly contoured seat and backrest, providing ergonomic comfort for public use. The companion bin mimics the slatted construction, finished with a recessed top opening. The natural wood finish highlights the linear grain pattern, making this a cohesive set suitable for high-traffic pedestrian areas, parks, or modern commercial plazas.
The download is a 2.2 MB compressed archive containing the native 3ds Max (.max) model holding 2 separate objects, set up with Corona materials. Open it in 3ds Max with Corona installed; for other programs, export to FBX or OBJ from 3ds Max first.
Within 3ds Max, this model is structured as a cohesive set for easy placement in site plans. Users should ensure the pivot points are correctly aligned to the base of each object for efficient snapping to ground planes. The slatted geometry is detailed enough for mid-range exterior shots, though users may choose to apply custom wood textures or procedural materials to better match specific environmental lighting conditions. Maintain the object hierarchy to easily toggle between the bench and bin elements during scene composition.