Loading page…
CAD Drawing
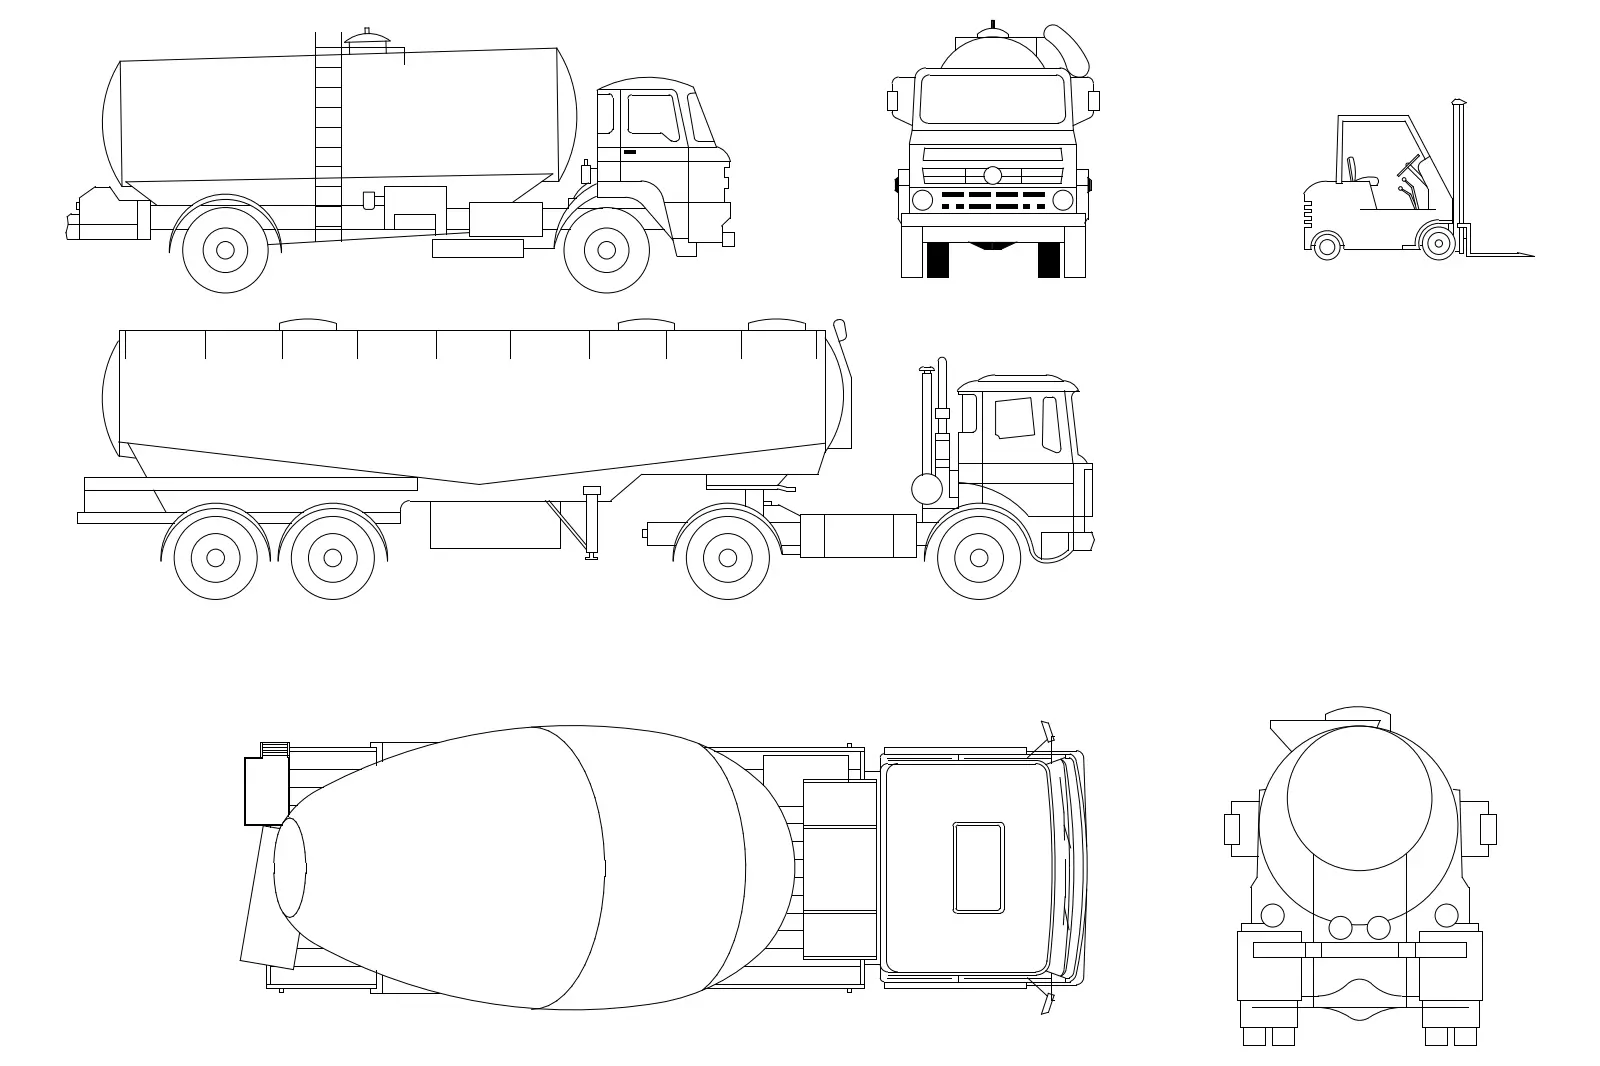
Industrial Construction Vehicle Set with Tankers and Forklift
by Jaishree Jawahar
About this asset
A collection of industrial construction vehicles provided as 2D AutoCAD DWG drawings, featuring plan and elevation views. This set of industrial vehicle blocks includes a tanker truck, a semi-trailer tanker, a concrete mixer truck, and a forklift. Each vehicle is rendered in clean, precise line work suitable for technical documentation. The collection provides multiple perspectives, including side elevations and top-down plan views, ensuring comprehensive coverage for site layouts. The geometry is simplified for clear legibility at standard architectural scales, focusing on exterior profiles and essential mechanical features like wheels, cabins, and mixing drums. These vector-based drawings are consistent in style, allowing for seamless integration into larger master planning or site logistics drawings.
The download is a 123 KB file containing an AutoCAD drawing (.dwg) drawn in all views holding 4 separate objects. It opens in AutoCAD, BricsCAD, DraftSight and other DWG-compatible CAD programs, ready to insert as blocks into plans and elevations.
These 2D CAD blocks are designed for direct insertion into AutoCAD or any software supporting DWG files. Professionals should place these assets on a dedicated 'Vehicles' or 'Site' layer to maintain drawing organisation. Since the geometry is vector-based, users can easily scale these blocks to match specific project requirements. It is standard practice to use these as reference symbols in site plans, loading bay layouts, or construction traffic management diagrams to indicate scale and movement space.