Loading page…
Revit Family
Motorized Air Supply Grille RINT-MRE
by Jaishree Jawahar
About this asset
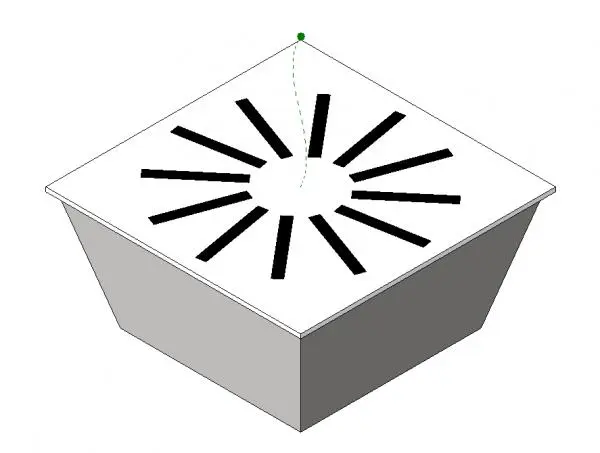
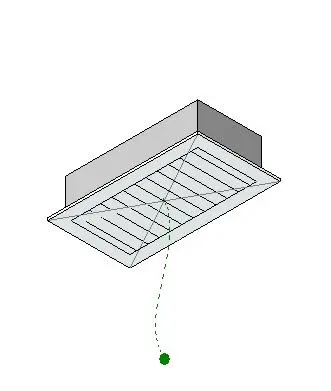
This motorized air supply grille RINT-MRE is a technical Revit family designed for precision air distribution in ceiling systems. The RINT-MRE is a triple-grille motorized supply unit engineered for integration into suspended or hard-ceiling systems. Its design features a rectangular housing with a flanged perimeter, housing three parallel adjustable louvre blades for directional airflow control. The assembly includes an integrated motorized damper mechanism for automated flow regulation, indicated by the control point in the 3D representation. The unit is finished in a standard industrial grey, maintaining a functional, low-profile aesthetic suitable for exposed or concealed ductwork configurations within commercial building environments, ensuring both effective mechanical performance and clean architectural lines.
The download is a 307 KB file containing a Revit family (.rfa). Load it into a project from the Insert tab with Load Family, then place it like any other component of its category; it schedules and tags with the rest of your model.
Engineers can host this family directly onto ceiling planes or duct runs within a project. The component supports standard Revit mechanical connectors, allowing for seamless integration into existing supply air ductwork systems. Users should verify the connector parameters to ensure compatibility with project-specific airflow requirements and motorized control sequences. Adjusting the grille position or damper state within the property palette enables quick coordination with MEP layouts and ceiling grid alignments during the design development phase.