Loading page…
Revit Family
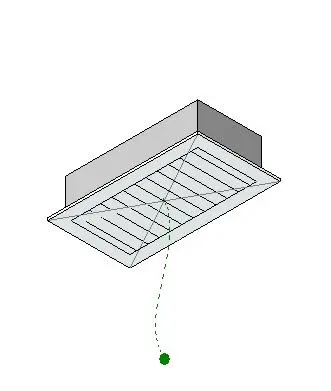
HVAC Swirl Diffuser Airzone DRPL-PX
by Jaishree Jawahar
About this asset
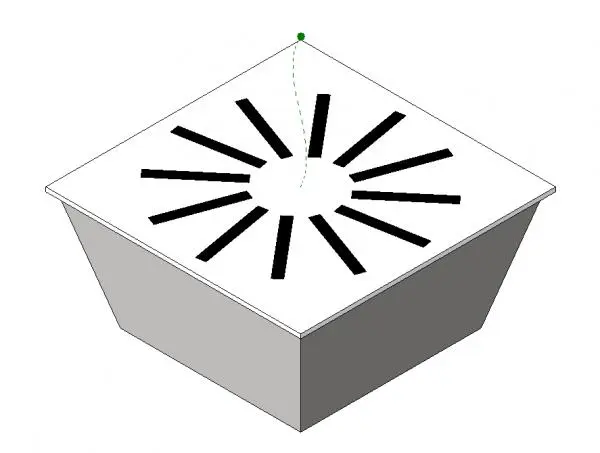
This Revit family of an Airzone DRPL-PX swirl diffuser provides a high-performance air terminal unit for ceiling-mounted HVAC systems. The Airzone DRPL-PX is a square-profile swirl diffuser engineered for efficient air distribution in commercial and industrial settings. It features a clean, low-profile face plate finished in a standard white, integrated with a radial pattern of adjustable slots that generate a swirling airflow to ensure rapid mixing of supply air with ambient air. The unit includes a tapered housing designed for seamless integration into standard suspended ceiling grids. Its form is functional and minimalist, prioritising technical performance and ease of installation within ceiling plenums while maintaining a discreet appearance in finished interior spaces.
The download is a 707 KB file containing a Revit family (.rfa). Load it into a project from the Insert tab with Load Family, then place it like any other component of its category; it schedules and tags with the rest of your model.
Engineers can insert this Revit family directly into a ceiling-hosted environment, allowing for precise placement within architectural reflected ceiling plans or mechanical coordination models. The component includes standard MEP connectors, facilitating the assignment of supply air flow data and pressure drop parameters for system analysis. Users should align the diffuser with the ceiling grid layout and ensure the ductwork routing connects properly to the top-mounted spigot for accurate air system scheduling and volume calculations.