Loading page…
Revit Family
Casement Bow Window – Kolbe Ultra Series 5-Wide N Series
by Roman Chikerinets
About this asset
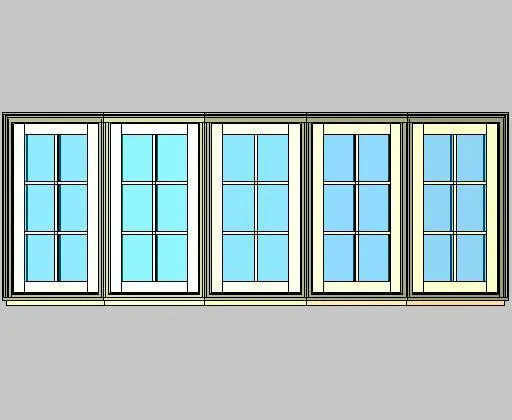
This classic five-unit casement bow window Revit family brings authentic architectural mullion grids and curved bay profiles to facade elevations. A continuous five-segment bow assembly presents five individual casement units linked seamlessly along an exterior curve. Each tall sash features traditional divided lite grilles arranged in a balanced two-wide by three-high grid pattern over transparent glazing. The framing profile details a substantial head, continuous sill casing, and distinct vertical mullion joints that separate each operable segment. Clean white and off-white finishes on the sash and perimeter trim provide crisp daylight articulation against interior reveals and exterior facade cladding.
The download is a 5 MB file containing a Revit family (.rfa). Load it into a project from the Insert tab with Load Family, then place it like any other component of its category; it schedules and tags with the rest of your model.
Load the native RFA family directly into a Revit project and place it into exterior wall hosts. Verify level datums, rough opening offsets, and head heights in elevation views to ensure correct structural framing tolerances. Material parameters allow easy assignments for exterior cladding, interior timber finishes, glass, and hardware within project specifications.
Ideal for residential schemes including single-family houses, suburban townhouses, and country estates, this bow unit enhances formal dining rooms, front living rooms, and primary suites. It also suits traditional hospitality developments such as boutique hotels and bed-and-breakfast renovations. Professionals searching for casement bow window, segmented bay window, and Kolbe multi-lite glazing units can deploy this family during design development.