Loading page…
CAD Drawing
Classical Facade Cornices and Mouldings Set
by Roman Chikerinets
About this asset
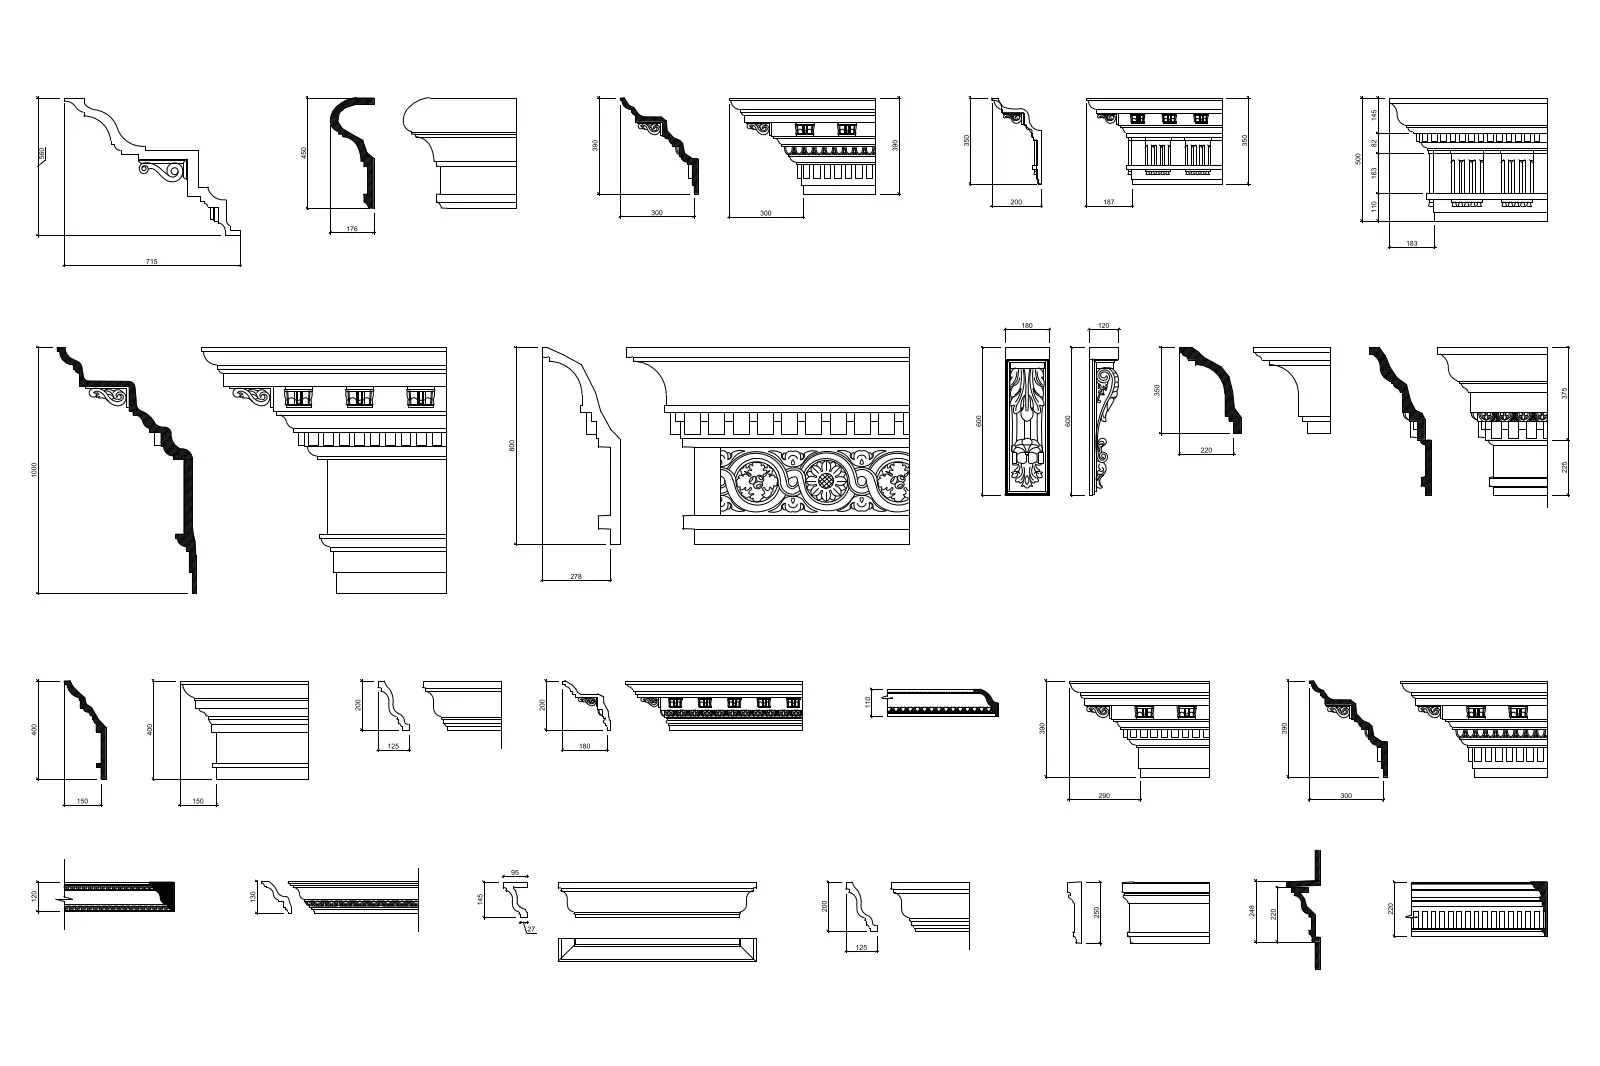
This set of classical facade cornices and mouldings includes 28 AutoCAD DWG profiles featuring varied decorative profiles. This comprehensive library of 28 classical architectural profiles provides a range of cornice and moulding designs suitable for exterior facade detailing. Each item is presented as a precise 2D vector line drawing, including both section profiles and elevation views. The collection encompasses diverse styles, from simple coved designs to complex, ornate friezes featuring dentils, egg-and-dart motifs, and floral relief patterns. Proportions vary significantly, offering solutions for everything from fine trim to substantial roofline cornices. The clean, high-contrast linework ensures these details can be easily incorporated into larger construction document sets or used for illustrative purposes.
The download is a 369 KB file containing an AutoCAD drawing (.dwg) drawn in all views. It opens in AutoCAD, BricsCAD, DraftSight and other DWG-compatible CAD programs, ready to insert as blocks into plans and elevations.
Architects and drafters can integrate these AutoCAD DWG files directly into project templates by inserting them as blocks or referencing them into detail sheets. The geometry is clean and scaled, allowing for quick modification of the polyline paths to suit specific wall thicknesses or material build-ups. Users should ensure their layer management is consistent with project standards when importing these profiles, as they are ideal for defining custom wall-top conditions or enhancing the depth of facade elevations in 2D documentation workflows.