Loading page…
3D Model
Exposed Industrial Pipework Ceiling System
by Roman Chikerinets
About this asset
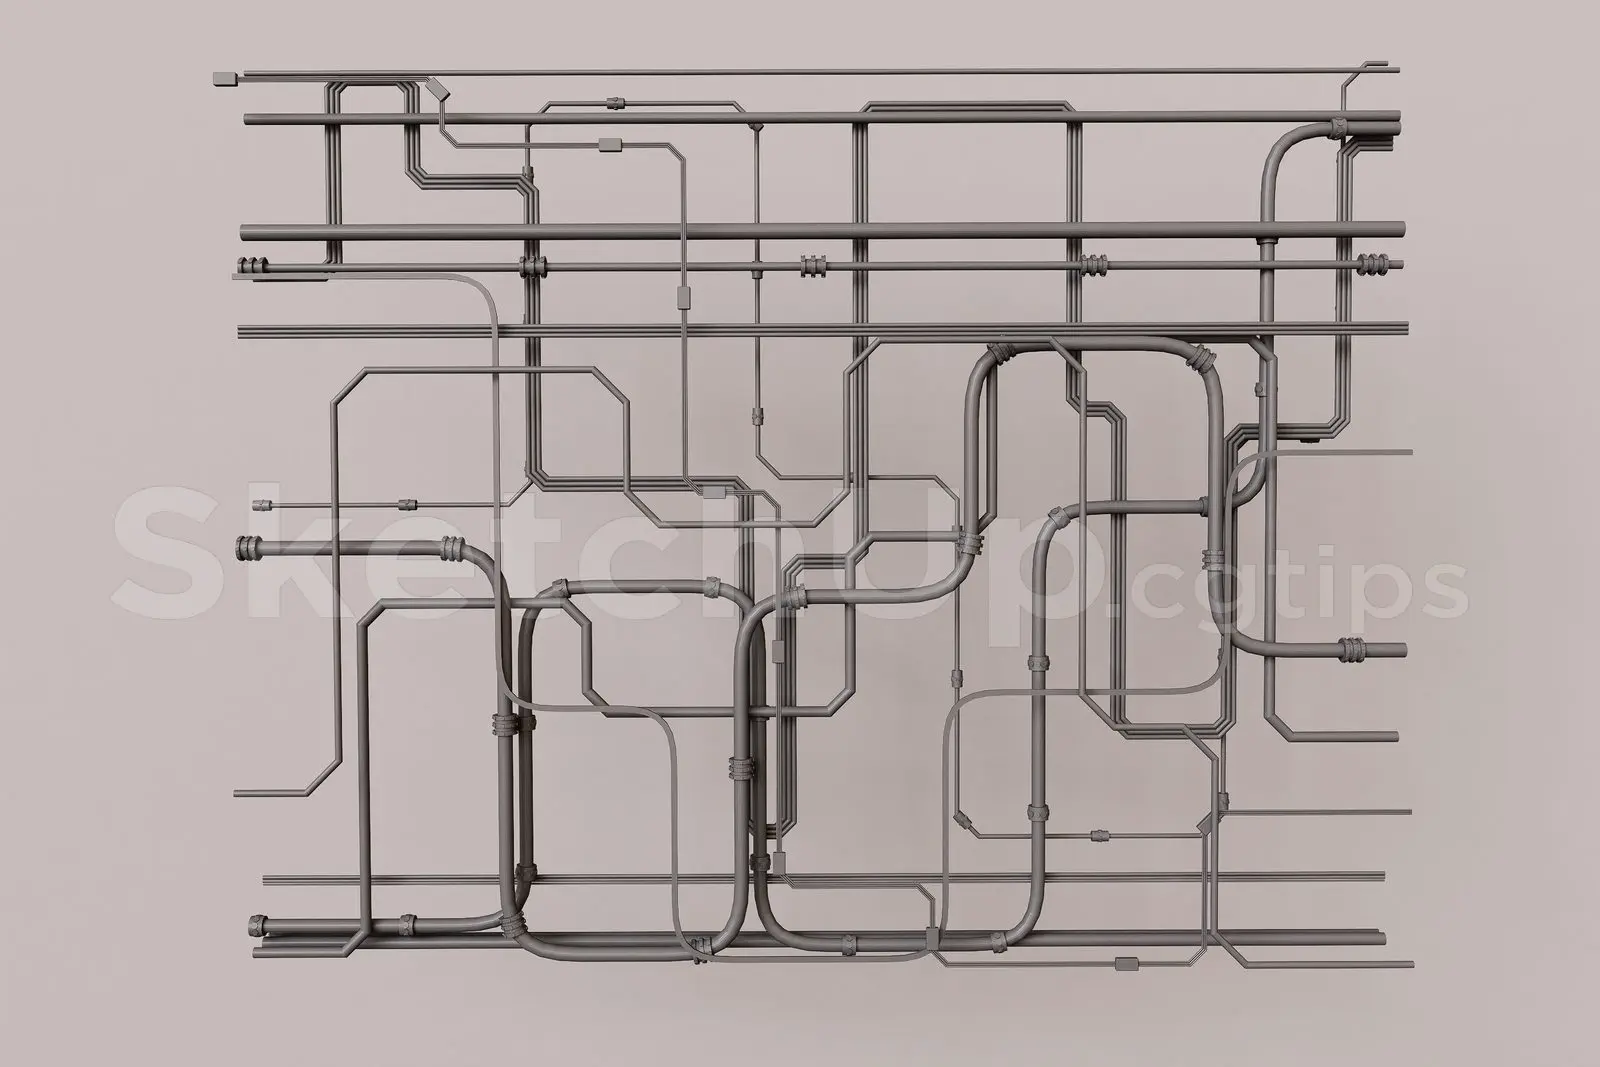
This exposed industrial pipework ceiling system for SketchUp provides a detailed network of conduits for technical interior design. This model features a complex, modular network of interconnected pipes and conduit fittings, designed to mimic exposed mechanical and electrical ceiling infrastructure. The geometry consists of various diameters of cylindrical piping, standard elbow joints, T-junctions, and coupling connectors, all arranged in a dense, rectilinear layout. The scale and arrangement are consistent with industrial or commercial MEP detailing. The components are clean and well-defined, providing a realistic representation of a technical ceiling plenum where services are left visible as a deliberate design feature. The grey, neutral finish allows for easy material application.
The download is a 5.3 MB compressed archive containing the native SketchUp (.skp) model. It opens directly in SketchUp; for 3ds Max, Blender or Cinema 4D, import it through a SketchUp importer or convert it first.
In SketchUp, this model functions as a collection of grouped components, allowing for easy placement and modification within a larger ceiling plan. Users can scale the entire assembly to match specific room dimensions or adjust individual pipe segments to align with structural elements like beams or columns. The structure is ideal for layering; placing the pipework on a dedicated tag allows for quick toggling during view production. Materials can be applied globally to the group or selectively to specific pipe runs.