Loading page…
Revit Family
Concrete Drainage Inspection Chamber – Type 1
by Roman Chikerinets
About this asset
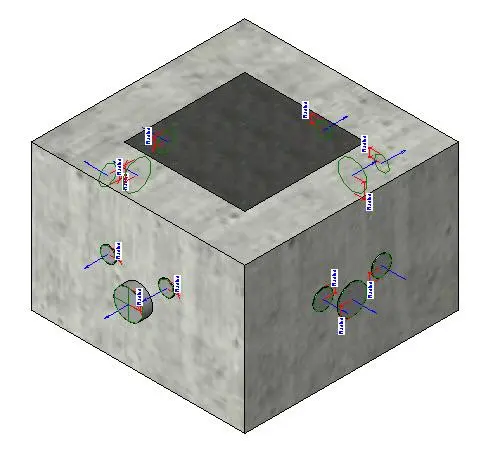
Concrete drainage inspection chamber Revit family featuring an integrated access cover and multi-directional MEP pipe connector ports for below-ground routing. The family represents a precast concrete pit configured with a square footprint and a flush dark access cover set into the top slab. Exterior wall faces display textured concrete material definitions with multiple integrated MEP pipe connection points positioned at varying invert levels and orientations. These connection nodes feature clearly indicated directional arrows and radius grips across both upper and lower side elevations to accommodate inflow and outflow sewer or stormwater runs. Its robust monolithic casing provides realistic volumetric massing for subterranean MEP distribution layouts, trench co-ordination, and clash-detection runs.
The download is a 379 KB file containing a Revit family (.rfa). Load it into a project from the Insert tab with Load Family, then place it like any other component of its category; it schedules and tags with the rest of your model.
Load this RFA component directly into your Revit project and position it at the required invert elevation within floor plans or site section views. Native pipe connectors allow mechanical and civil engineers to snap drainage, waste, and vent pipework directly into chamber faces while maintaining system connectivity. Material parameters can be updated in the family properties to align concrete and access lid specifications with site drainage schedules.
Suited for subterranean infrastructure in commercial developments, residential subdivisions, institutional campuses, and industrial sites, this chamber serves critical roles in below-ground gravity drainage networks. It coordinates effectively with exterior utility runs, rainwater harvesting lines, and building sanitary discharge mains. MEP coordinators and civil draftspersons frequently search for modular catch basins, precast concrete manholes, surface water junction chambers, and utility access pits when preparing comprehensive external works documentation, builder's work drawings, and site utility clearance models.