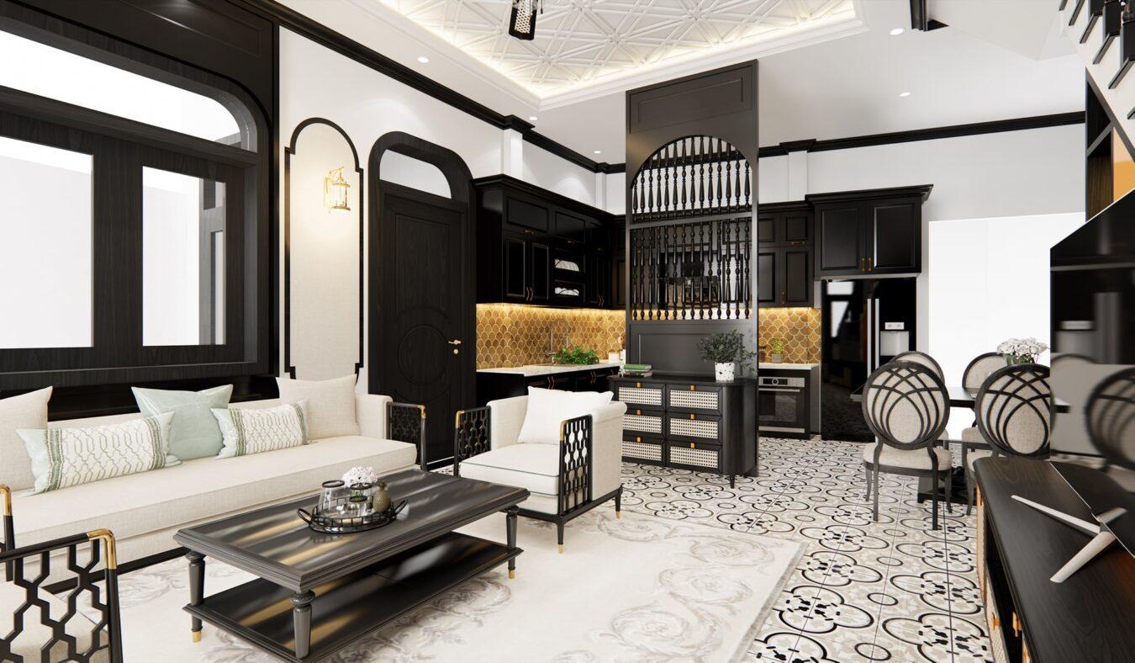
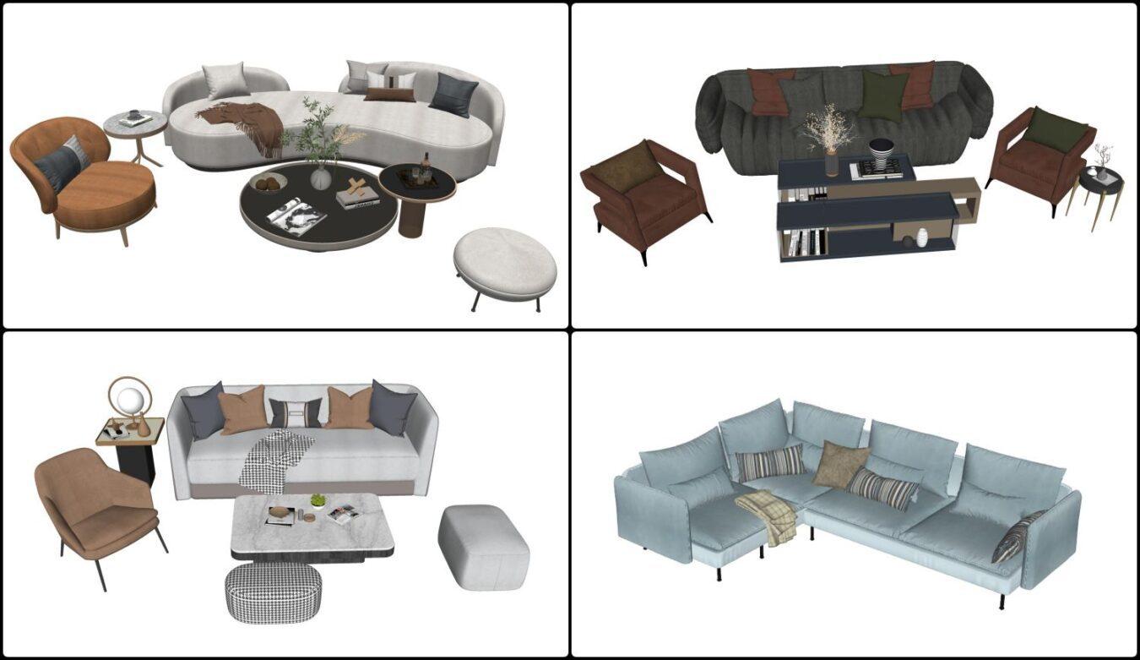
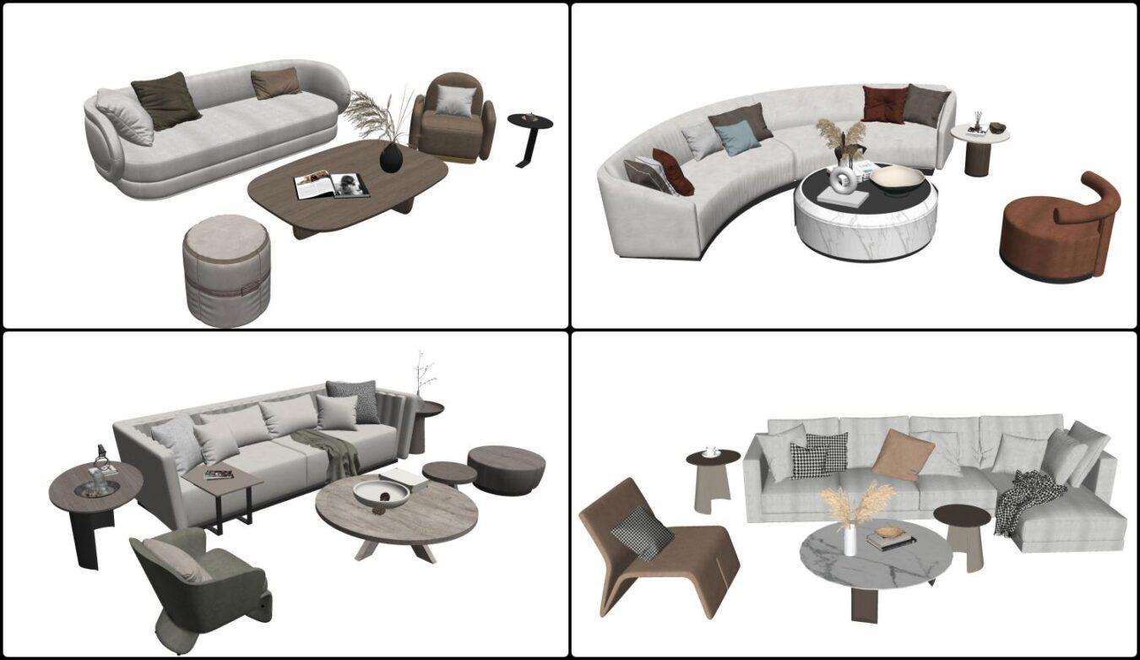
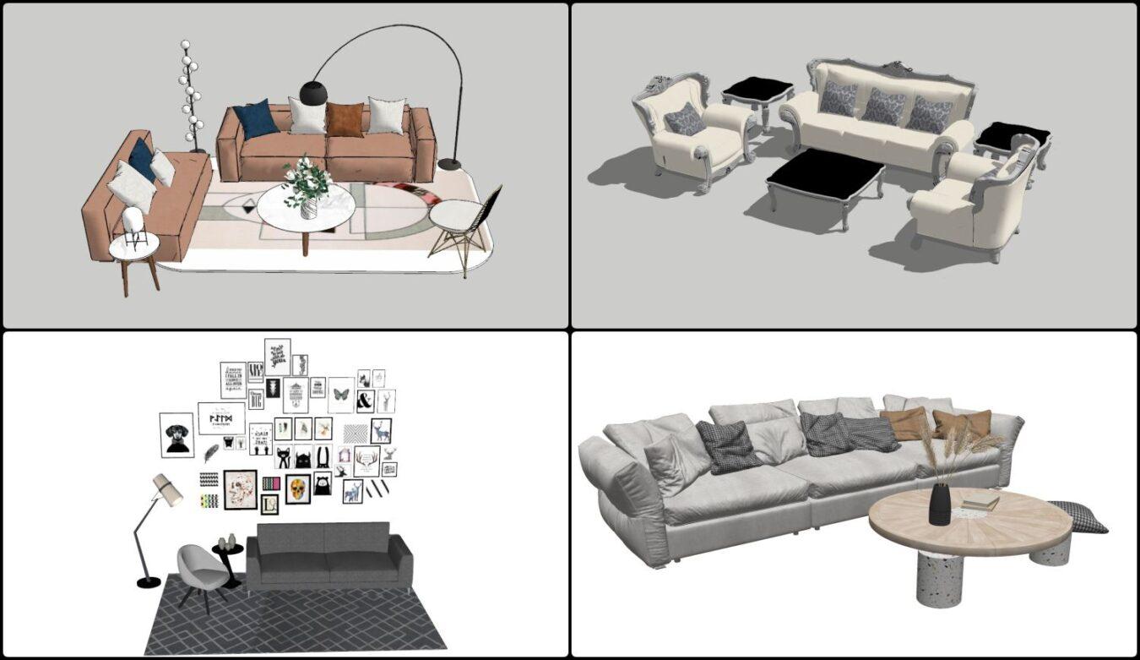
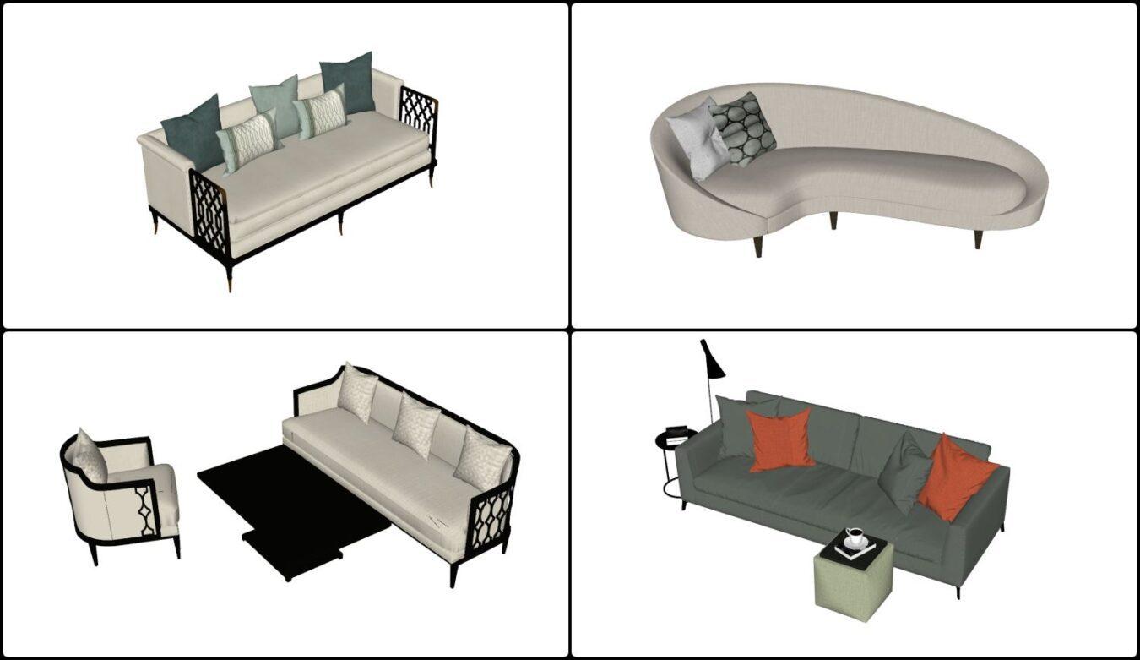
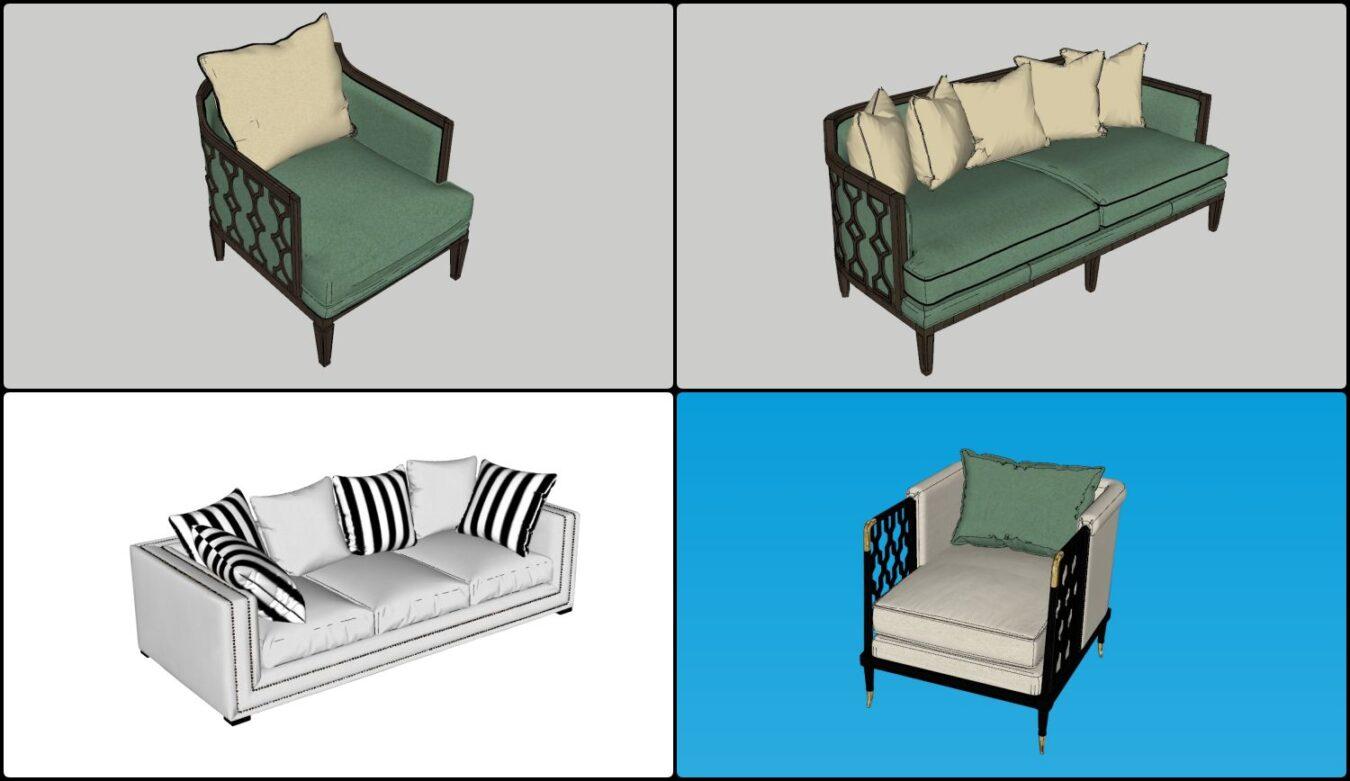
Geometry for visualisation and design development, from entourage to full site kits.
29,425–29,448 of 31,744 assets
.rar .skp · 417 MB · Royalty Free
Free
.rar .max · 458 MB · CC0 (Public Domain)
.rar .max · 482 MB · CC0 (Public Domain)
.rar .skp · 209 MB · Royalty Free
.rar .max · 483 MB · CC0 (Public Domain)
.rar .skp · 150 MB · Royalty Free
.rar .skp · 49 MB · Royalty Free
.rar .max · 170 MB · CC0 (Public Domain)
.rar .max · 313 MB · CC0 (Public Domain)
.rar .skp · 5 MB · Royalty Free
.rar .skp · 4 MB · Royalty Free
.rar .skp · 14 MB · Royalty Free
.rar .skp · 280 MB · Royalty Free
.zip .rar .skp · 345 MB · Royalty Free
.zip .rar .skp · 174 MB · Royalty Free
.zip .rar .skp · 64 MB · Royalty Free
.zip .rar .skp · 60 MB · Royalty Free
Seating, tables, storage, soft furnishings.
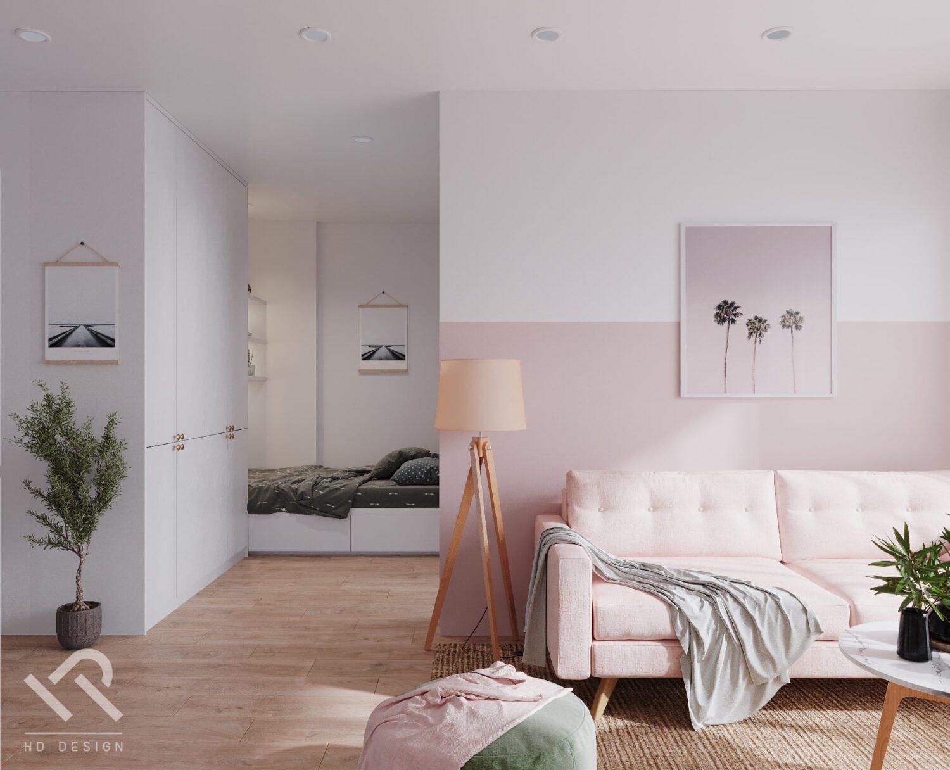
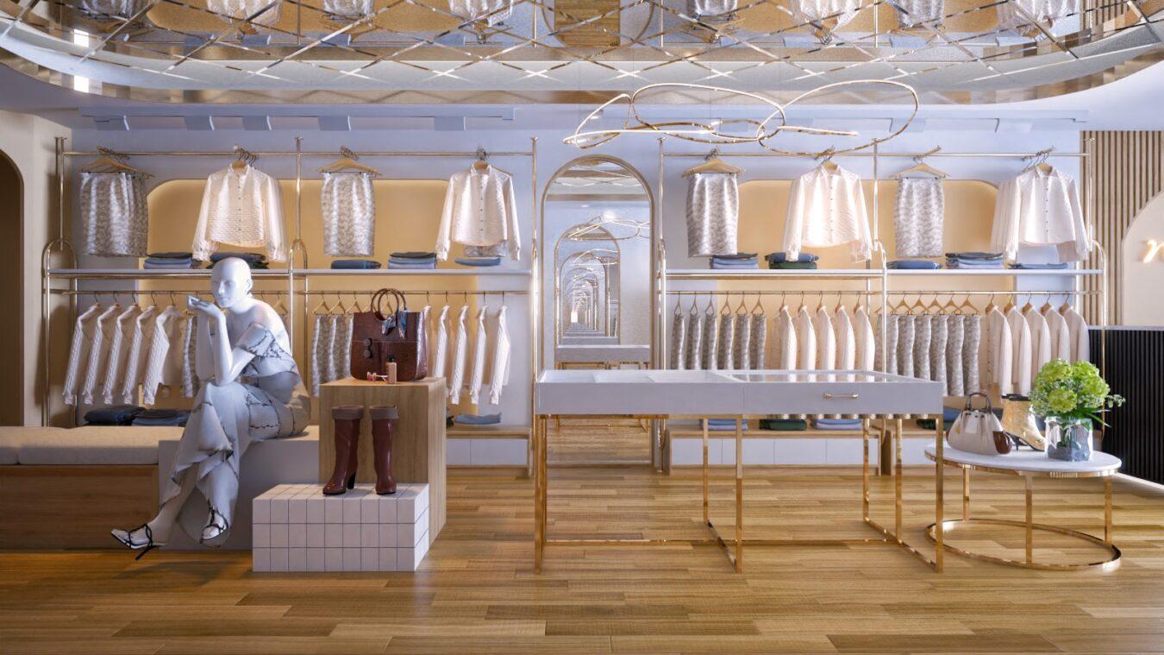
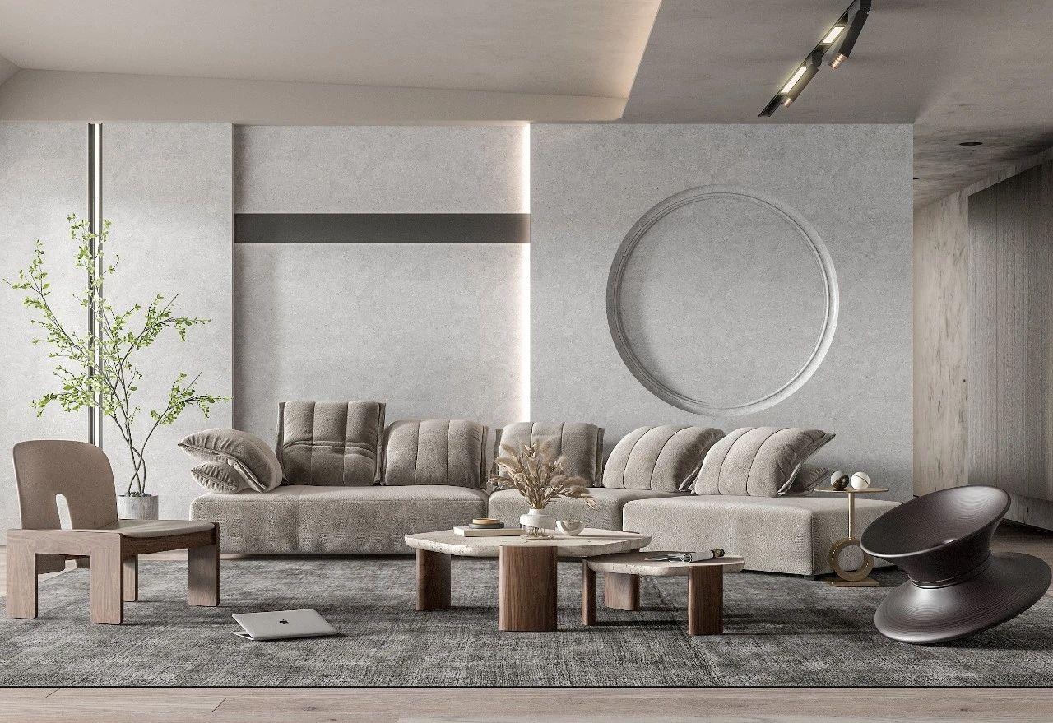
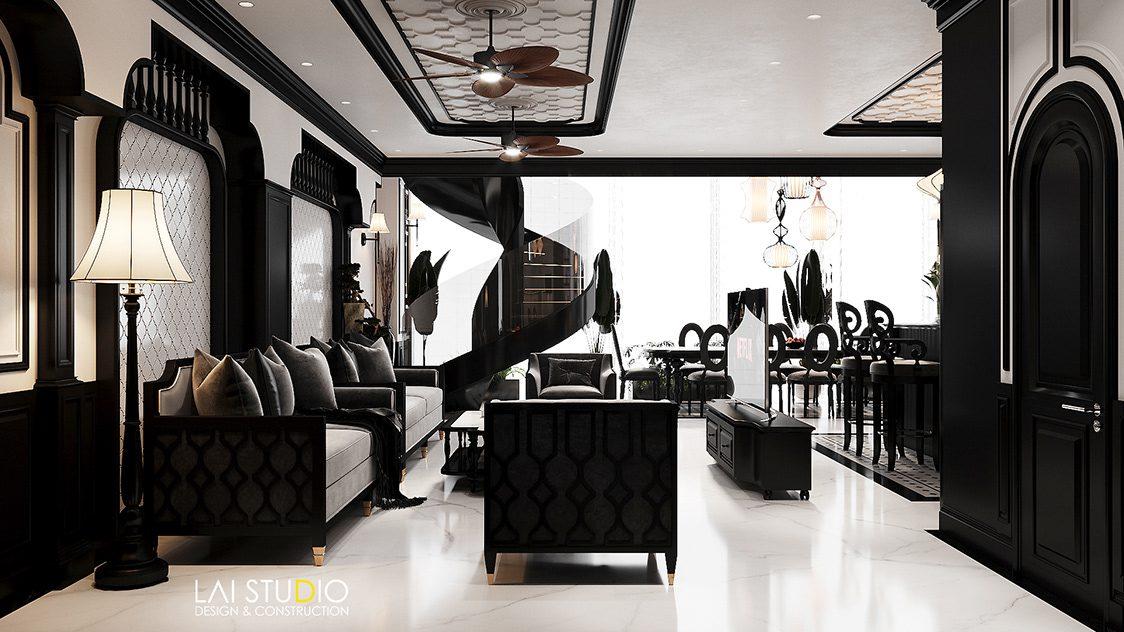
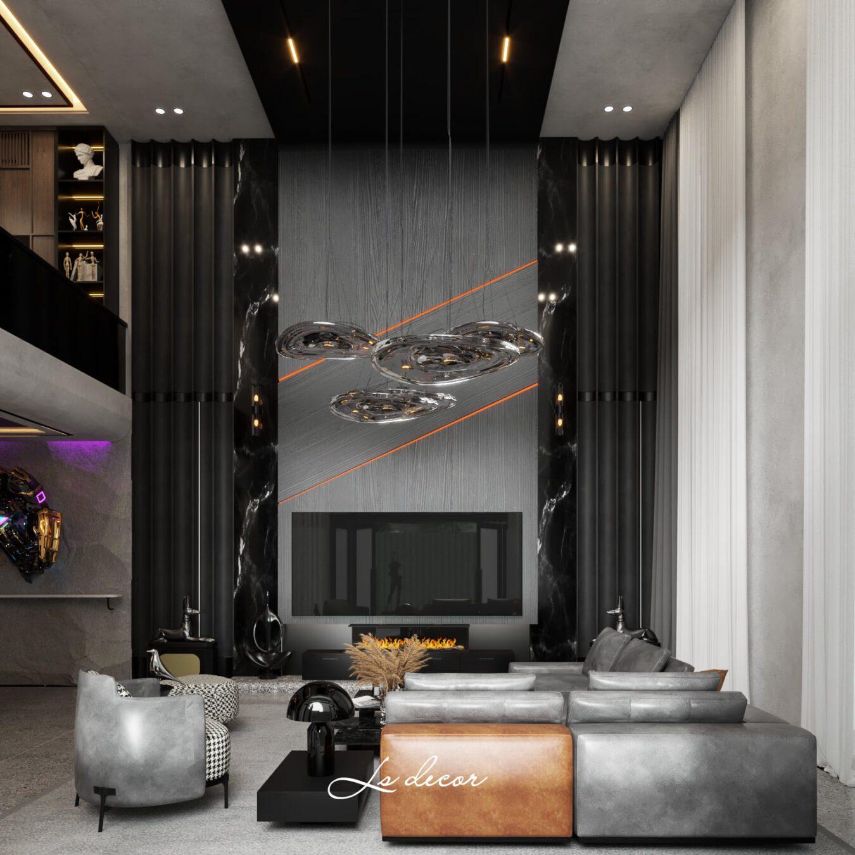
Complete furnished interiors — living rooms, bedrooms, kitchens, offices and retail fit-outs, lit and ready to render.
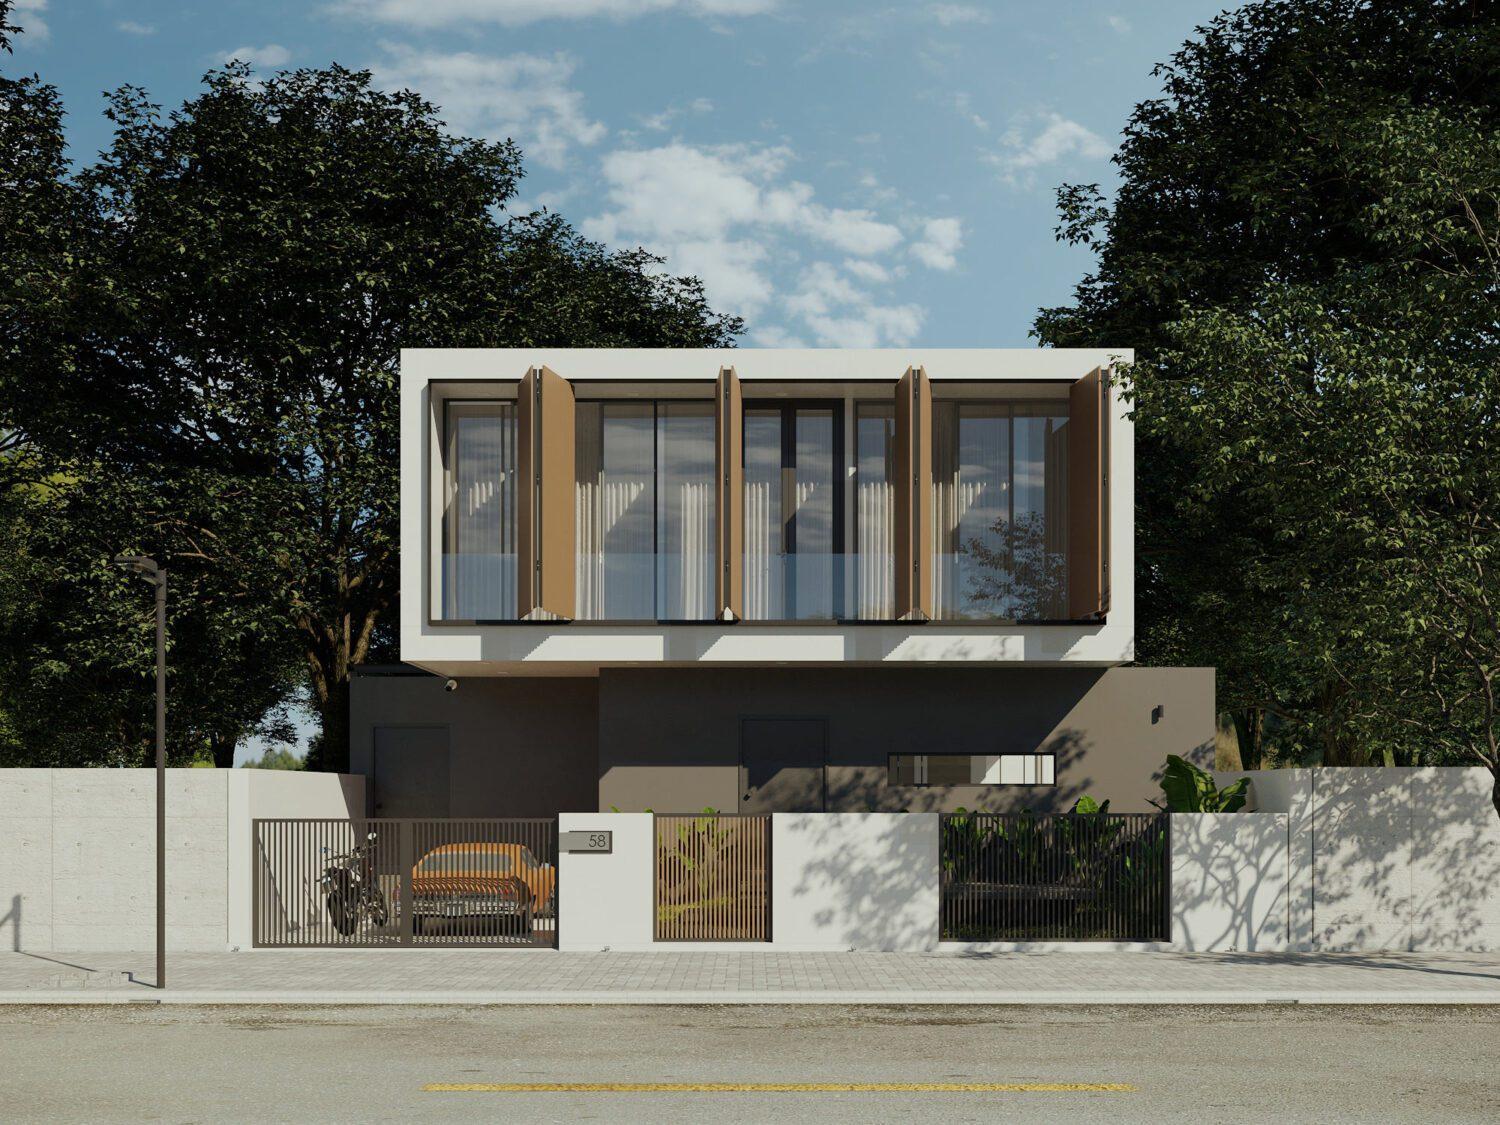
Whole-building exteriors with their immediate site — houses, villas, facades and landscaped surrounds as one assembled scene.
Trees, planting, groundcover and landscape elements.
Cut-outs, 3D figures and scene population.
Cars, cycles, transit and site machinery.
Luminaires with photometric data where available.
Sanitaryware, appliances and fitted units.
Doors, windows, stairs, balustrades, facade systems.
Street furniture, signage, urban context and masterplan kits.