Loading page…
3D Scene
Monochrome Neoclassical Open-Plan Living Room Scene
by Daniel Cartagena
About this asset
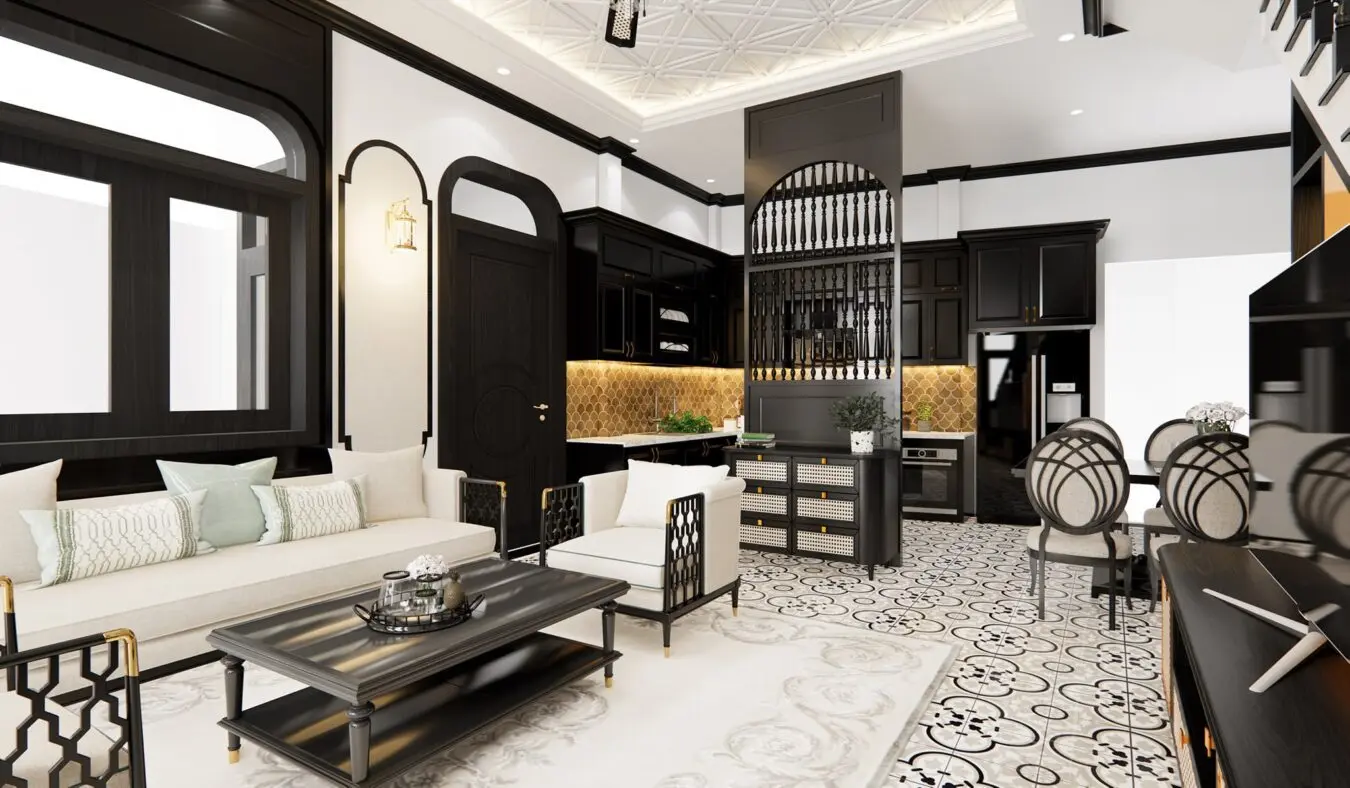
This SketchUp scene features a refined neoclassical open-plan living and dining area defined by a striking black and white palette. The space showcases a sophisticated balance of neoclassical elements, featuring high-contrast black timber millwork against clean white walls. The living area is anchored by a cream-toned sofa and matching armchair, both accented with intricate black-and-gold geometric frames. A dark timber coffee table sits centrally upon a patterned rug. The dining zone includes chairs with circular lattice backrests, while the adjacent kitchen area utilizes black cabinetry and a decorative tiled backsplash. A floor-to-ceiling black timber partition with spindle detailing provides a subtle visual separation between the kitchen and the primary living space.
The download is a 280 MB compressed archive containing the native SketchUp (.skp) model. It opens directly in SketchUp; for 3ds Max, Blender or Cinema 4D, import it through a SketchUp importer or convert it first.
Professionals can utilize this SketchUp scene as a foundational template for high-end residential interior projects. The file includes grouped geometry for the furniture and structural elements, allowing for easy manipulation of the layout or individual asset replacement. Users should verify the layer structure upon import to ensure efficient management of complex geometry. Materials are pre-applied, though adjustments to texture mapping or render-specific parameters may be required depending on the chosen rendering engine or plugin utilized for final visualization output.