Loading page…
3D Scene
Modern Corporate Meeting Room Interior Scene
by Daniel Cartagena
About this asset
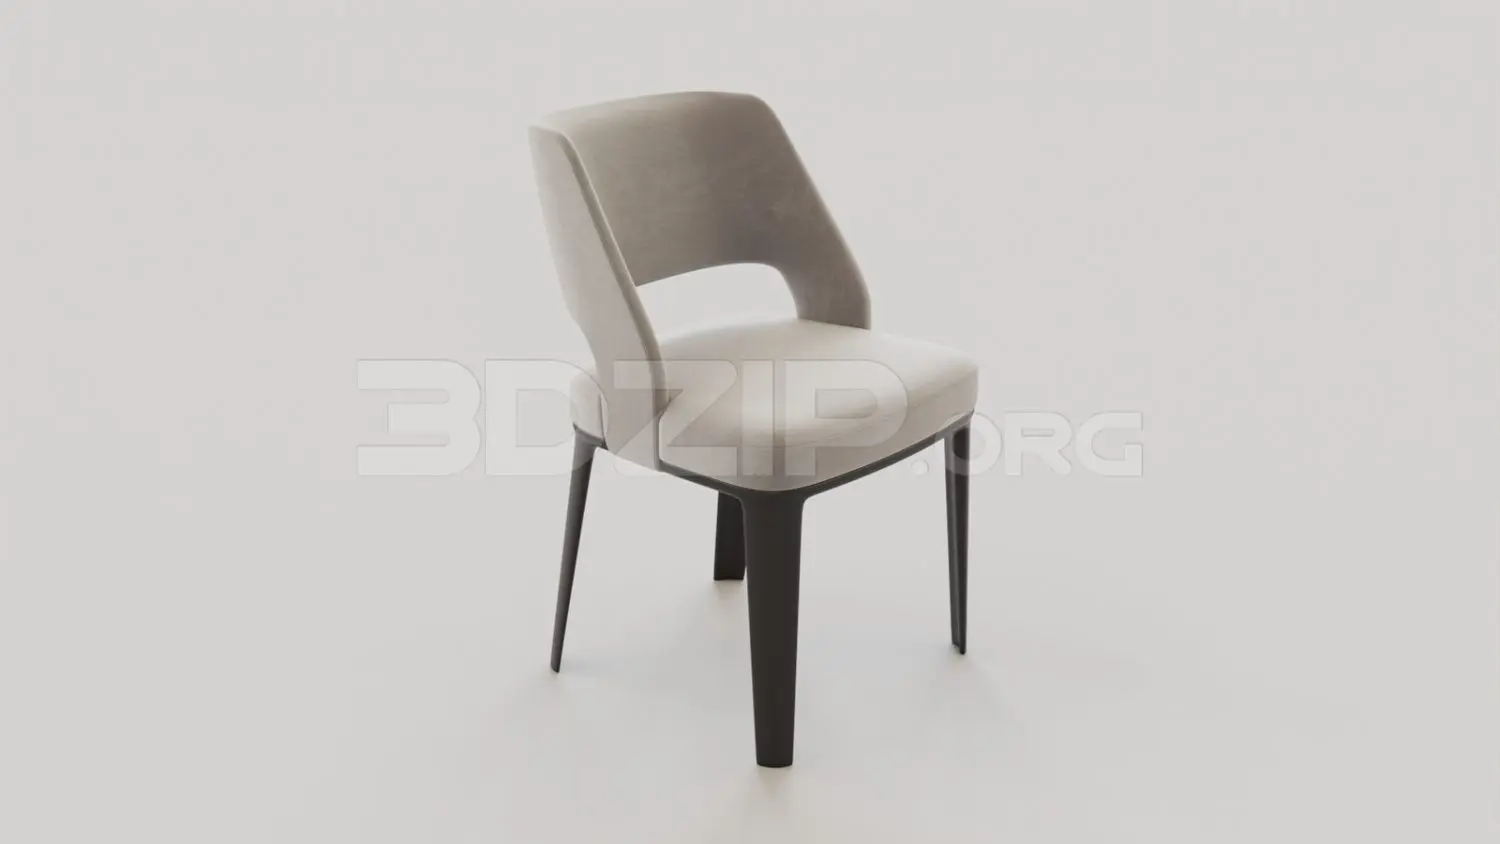
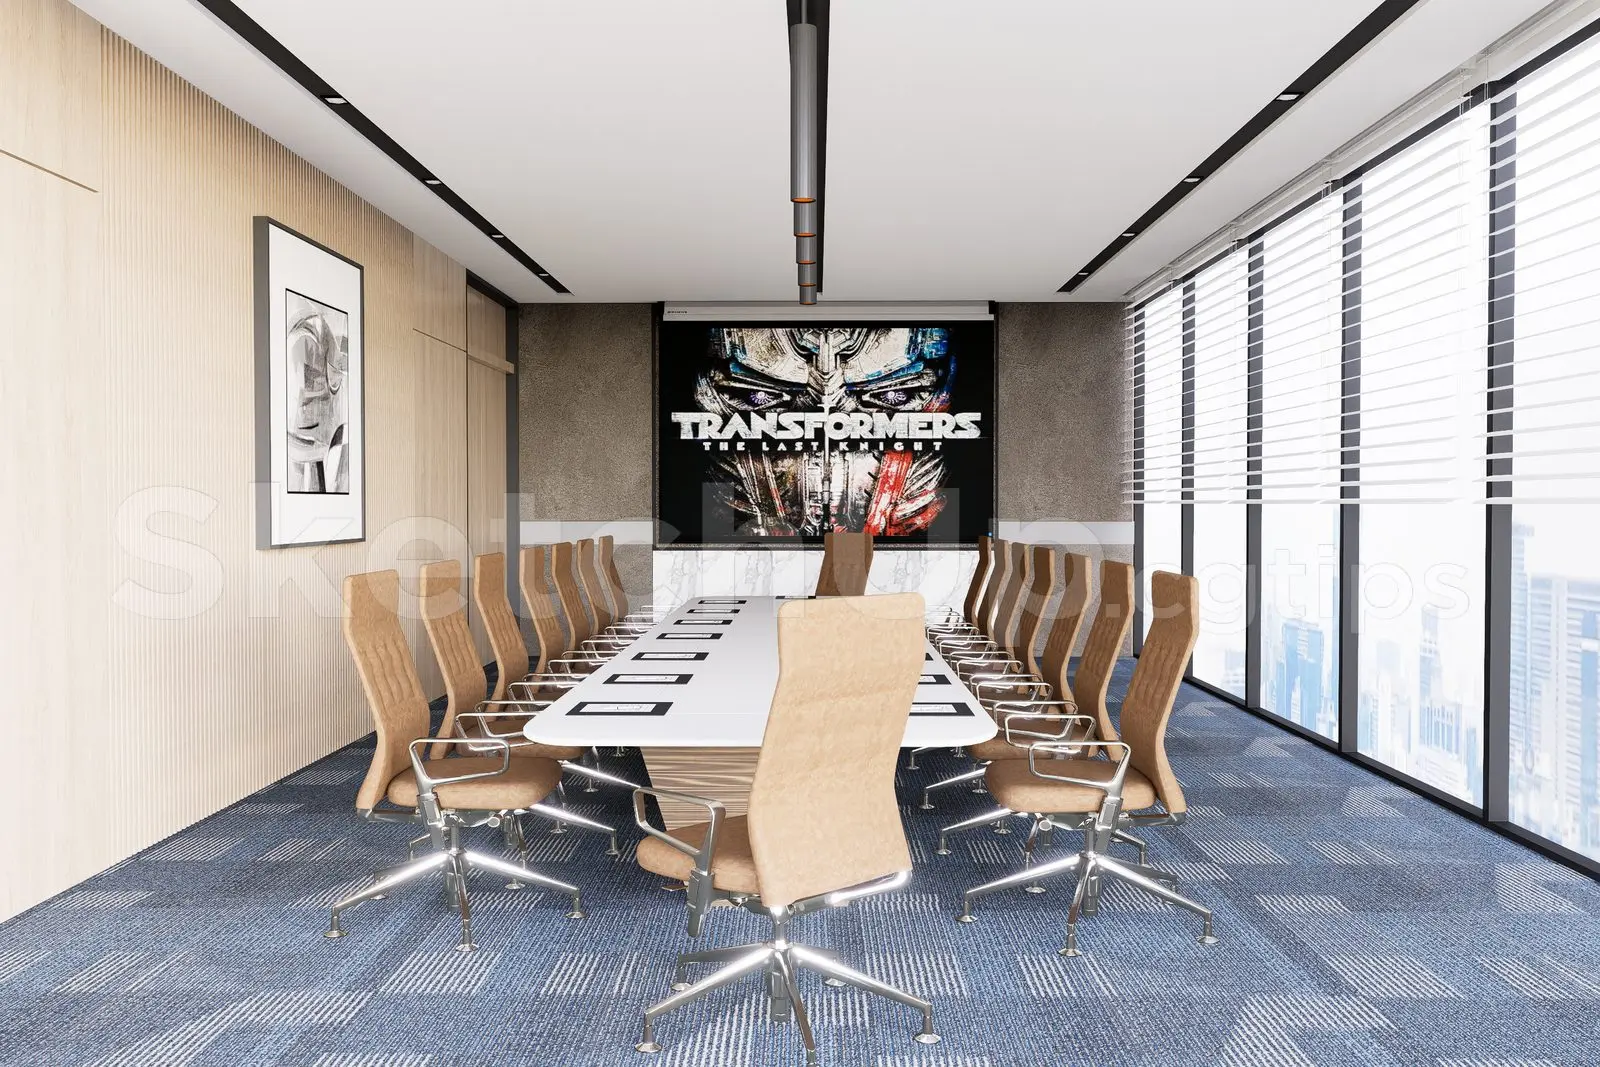
This modern corporate meeting room interior scene for SketchUp features a long conference table and fourteen ergonomic chairs. This professional meeting room scene is defined by its clean, contemporary aesthetic and functional layout. The central focus is an expansive rectangular conference table with integrated connectivity ports, paired with fourteen high-backed, tan fabric ergonomic chairs on polished metal bases. The interior is finished with light-toned vertical timber wall panelling on one side, contrasting with a neutral grey textured feature wall at the head of the room. Large floor-to-ceiling windows with horizontal blinds fill the space with natural light, while the floor is covered in a geometric-patterned blue carpet tiles.
The download is a 39.5 MB compressed archive containing the native SketchUp (.skp) model. It opens directly in SketchUp; for 3ds Max, Blender or Cinema 4D, import it through a SketchUp importer or convert it first.
As a pre-configured SketchUp scene, this file is intended for rapid integration into architectural visualisations. Users should manage the geometry through the Outliner to isolate specific furniture elements like the chairs or the table for use in other projects. Materials are mapped and ready for rendering; ensure your preferred render engine is active to calculate the lighting correctly. The scene's layers are structured to allow for easy toggling of furniture components, window treatments, and wall elements during the design development phase.
This asset is ideal for interior designers, architects, and visualisers working on corporate office fit-outs, commercial renovations, or boardroom design proposals. It serves as a high-quality base for client presentations, allowing professionals to quickly demonstrate spatial arrangements and material palettes in a professional environment.