Projects
Browse architecture and construction projects from professionals and companies across the AEC industry.
13 projects
Description Description Description Description Description Description Description Description Description Description Description Description Description Description Description Description Description Description Description
How can we balance the various resources we have for creating an architecture that functions within the real estate market? is an intriguing question to begin with when describing the argumentation that supports this project. We propose the description of a particular and local model in which the economy, logistics, resources, production systems, and a particular aspect of industrialization through metal structures became a working system for the studio, in certain ongoing projects, and particularly in this recently completed work. The facade towards the square, the tree, and the peripheral condition were the three main elements that outlined the project. The building is developed in continuous strips of exposed reinforced concrete with an inverted beam system that generates the window sills for both the interiors and the expansions of the units. The continuous carpentry accompanies the horizontality and the long visuals of the landscape of the parks, with the cup of the Tepap tree as the main feature in its visual landscape and environmental regulator of the building...
India-based studio - Polymorph design studio has designed House 105, the transformation of a compact suburban home in gurugram, that includes the addition of a second-floor volume that looks as if another house has been placed on top of the house. A juxtaposition of past and present, visually and programmatically, characterizes the design: the original light gray vinyl siding was retained on the exterior of the first story, but the second-floor addition is clad in a thick stucco to enhance the volume’s solid, heavy, massing; and, in select areas, a skin of smooth, light pink rectangular ceramic tile. In several places, the tile descends onto the exterior walls of the original home in inverted arcs, arches, and swoops, as if the new is slowly overtaking the old.
There are times when people want to hit pause on their fast-paced lives, to detach and relax, to recuperate from the effects of a bustling city, and spend quality time with their friends and family. Private retreats that provide such an opportunity hold a special place in people’s hearts. Blossom Farm is one such place where one would yearn to go. The villa combines entertainment, nature and wellness-based experiences. This micro-resort covers 1,100 square yards . This property aims to be a modern wellness villa made with vernacular materials, using site conditions and existing topography to its advantage as an energy-efficient and sustainable building. The journey around the property unravels this resort to the visitor’s eyes. Reaching the place, the visitor circles around the resort and views it in its full glory. The "opus incertum" stone cladding, punctured with a white porch, has a large timber pivot door, opening the visitor to a world of serenity. The dining and kitchen areas make for a communal space, which leads toward the infinity pool against the backdrop of the lush tropical garden with palm trees. The main building is comprised of two stacked perpendicular blocks, with the cantilevered block supported by a signature "V" column. This volume composition ensures the shading of the pool from the sun and its protection from rain. Similarly, all the private and communal spaces light up naturally and adequately while shaded. The floating slabs arching over both ends of the infinity pool hold a pool bar on the right and a sunken pool lounge on the left. These spaces are covered with fabric gazebo atop timber posts. This design of the gazebo mimics the vista and the sensation of boats on the still sea. The villa's character and growth unravel as the visitor traverses through the spaces and host of amenities. The modern and rectilinear forms of the resort serve as a brilliant canvas for more fluid forms within the property, such as the black spiral staircase within, the random pathways, the hammam and the plunge pool with a natural rock waterfall. This deviation encourages its guests to be at ease, relax and indulge. It makes this project a physical manifestation of Yin & Yang.
Jaypee Wishtown - Klassic Simplex Elegant and practical design for residential Housing in Jaypee Wishtown, Noida Klassic Simplex residences at Jaypee Wishtown epitomize architectural simplicity and elegance. The form of these residences is characterized by clean lines, uncluttered spaces, and a harmonious blend of materials. The thoughtful use of windows and openings invites abundant natural light, creating a play of shadows that enhances the spatial experience. The design seamlessly integrates functional elements, such as built-in storage and multifunctional spaces, contributing to an aesthetic that values simplicity without compromising on sophistication.
Noida Residence - 44 Personalized luxury defines the Bansal Residence, where our bespoke design creates a unique and comfortable living environment tailored to the family's preferences. The Bansal Residence is a personalized architectural haven, where form and function merge to create a living space tailored to the family's unique lifestyle. Architecturally, the form is characterized by bespoke detailing, creating a residence that is both aesthetically pleasing and functionally efficient. Large windows strategically positioned capture natural light, defining the interior spaces with a warm glow. Lighting design is an integral part of the architectural narrative, highlighting curated spaces and enhancing the overall ambiance. The interplay of textures and materials contributes to the residence's form, ensuring a harmonious and individualized architectural expression.
An ongooing project of Studio ISA for housing the IFS officers. Housing has 96 Apartments and spread over an area of 11,000 Sqm, Int the heart of Lutyens, New Delhi. K.G Marg, New Delhi Government Buildings The Ministry of External Affairs Hostel embodies architectural elegance with a focus on form, function, and security. The form of the hostel is characterized by a balanced composition of architectural elements that promote a sense of community and security. The design integrates thoughtful lighting solutions to create a safe and welcoming environment for residents. Spatial efficiency is achieved through a well-planned layout that combines private quarters with communal areas. Architectural elements such as controlled access points and secure landscaping contribute to the overall form, ensuring a space that aligns with the unique requirements of a diplomatic community. "Ministry of External Affairs Housing- A diplomatic retreat where global connections find a home."
The geometric architecture, sculpted spaces, and use of refined materials in shades of sand, earth, and stone, drench the home with a sense of calm and warmth. The neutral shades throughout set the stage for a beautiful play of light and shadow. It took two months to develop the project concept.
I designed this house and its Japanese garden as one continuous experience rather than two separate elements. The architecture is intentionally quiet, so the landscape could lead the conversation. From the moment you step outside, the garden slows you down. That was the goal. The layout follows traditional Japanese garden principles but interpreted through a contemporary lens. There is no single focal point. Instead, the space reveals itself gradually. A winding stone path guides movement, encouraging pause rather than passage. Each turn frames a different composition of moss, gravel, water, and foliage, carefully balanced to feel effortless, though nothing here is accidental.
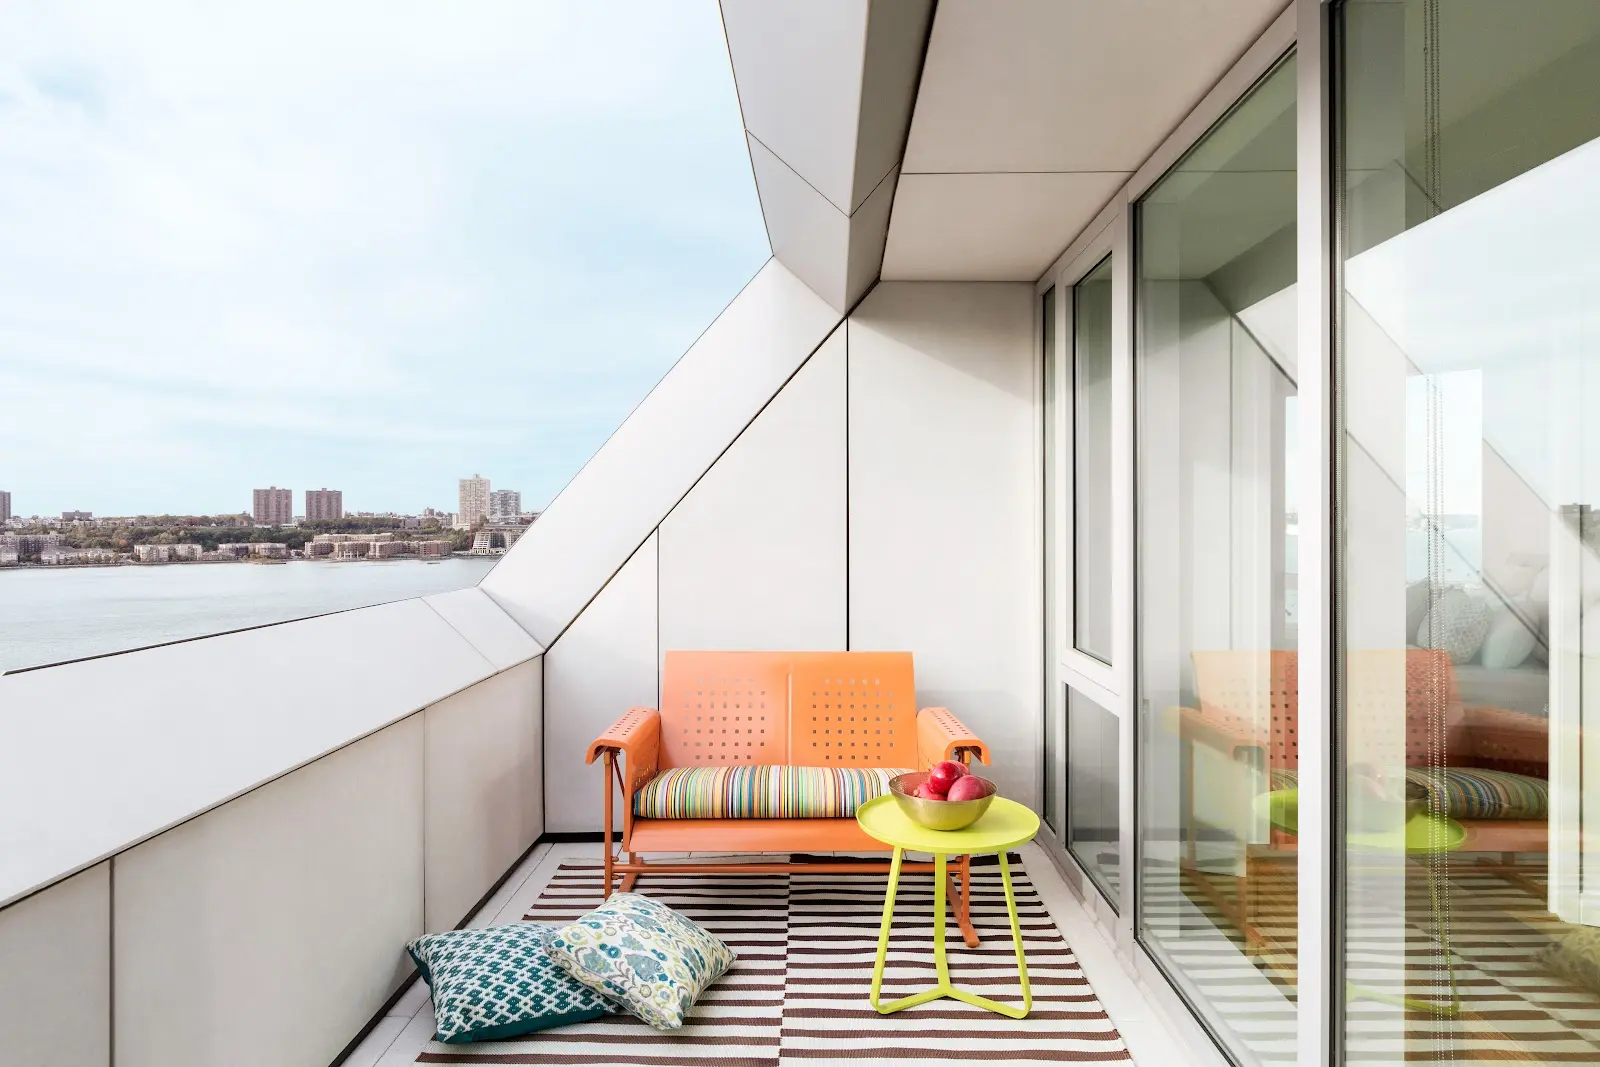
VIA 57 West introduces a new typology to New York City: the "Courtscraper." This 830,000 sq ft tetrahedron blends the communal qualities of a European perimeter block with the density of a Manhattan high-rise. Its unique pyramidal form maximizes views of the Hudson River for residents and allows sunlight to penetrate deep into the central courtyard. The building features a bead-blasted stainless steel facade and a sustainability strategy that includes water recycling and responsibly forested wood.
Nestled in the rapidly urbanizing landscape of Gurgaon, this contemporary residential complex redefines urban living through a harmonious blend of minimalist aesthetics, functional design, and ecological sensitivity. Comprising a row of multi-story townhouses, the project is conceived as a premium enclave for discerning residents seeking both privacy and community in a metropolitan setting. The architectural language of the complex is distinctly modern, characterized by clean lines, geometric precision, and a restrained material palette. Each townhouse unit is articulated through a rhythmic interplay of concrete volumes and expansive glass surfaces, creating a dynamic façade that balances solidity with transparency. The use of cantilevered balconies, adorned with curated potted plants, introduces a sculptural quality to the elevation while offering shaded outdoor spaces that extend the living areas. The structural system employs reinforced concrete frames with high-performance glazing, ensuring both thermal efficiency and acoustic insulation. The façade treatment incorporates textured concrete panels and matte-finished aluminum cladding, lending a sophisticated yet understated visual identity. Large floor-to-ceiling windows are strategically positioned to maximize daylight penetration and cross-ventilation, reducing reliance on artificial lighting and mechanical cooling. Spatial planning within each unit emphasizes vertical zoning and spatial fluidity. The ground level accommodates vehicular parking and service areas, seamlessly integrated into the landscape design to avoid visual clutter. The first and second floors house the primary living spaces, with open-plan layouts that encourage interaction and flexibility. Bedrooms are positioned to optimize privacy and views, while internal staircases are designed as architectural features, using floating treads and glass balustrades to enhance spatial openness. Landscape design plays a pivotal role in the overall experience of the complex. A paved driveway runs parallel to the row of townhouses, flanked by native shrubs and ornamental trees that soften the built edges and create a welcoming approach. The planting palette is chosen for its drought resistance and seasonal variation, contributing to the project's sustainability goals. Rainwater harvesting systems and permeable paving further reinforce the ecological ethos of the development. The complex is designed to foster a sense of community without compromising individual privacy. Shared amenities such as pedestrian pathways, seating alcoves, and green pockets are interspersed throughout the site, encouraging casual interaction among residents. Lighting design is subtle and functional, using warm LED fixtures to highlight architectural features and ensure safety during nighttime. Located in Gurgaon—a city known for its rapid growth and cosmopolitan character—the project responds to the evolving aspirations of urban dwellers. It offers a refined residential typology that merges architectural elegance with environmental responsibility. The design is future-ready, adaptable to smart home technologies and compliant with green building standards.