Archade
  • Home
··
© Archade
Home
Messages
  1. Home
  2. Explore
  3. Projects

Projects

Browse architecture and construction projects from professionals and companies across the AEC industry.

AllProjectsPeopleCompaniesSoftwareEducationJobsAssets
Add project

Filter Projects

1

Categories

  • All
  • Residential
  • Commercial
    • Office Building
    • Retail Center
    • Shopping Mall
    • Hotel
    • Restaurant
    • Co-Working
    • Bank
    • Showroom
    • Data Center
    • Mixed Use Commercial
    • Financial Center
  • Retail
  • Office
  • Hospitality
  • Cultural
  • Museum
  • Theater
  • Library
  • Religious
  • Institutional
  • Educational
  • Healthcare
  • Government
  • Research
  • Infrastructure
  • Transportation
  • Utilities
  • Civic
  • Urban
  • Masterplan
  • Landscape
  • Public Space
  • Industrial
  • Sports
  • Exhibition
  • Mixed Use
  • Interior
  • Renovation
  • Agricultural
  • Military
  • Temporary
  • Other
commercial
AllResidentialCommercialRetailOfficeHospitalityCulturalMuseumTheaterLibraryReligiousInstitutionalEducationalHealthcareGovernmentResearchInfrastructureTransportationUtilitiesCivicUrbanMasterplanLandscapePublic SpaceIndustrialSportsExhibitionMixed UseInteriorRenovationAgriculturalMilitaryTemporaryOther
All CommercialOffice BuildingRetail CenterShopping MallHotelRestaurantCo-WorkingBankShowroomData CenterMixed Use CommercialFinancial Center

5 projects

  • Astoria Towers
    Schematic
    4
    Astoria Towers
    Mixed Use Commercial·2026·50,000 m²
    Pune City Subdistrict›Maharashtra›India

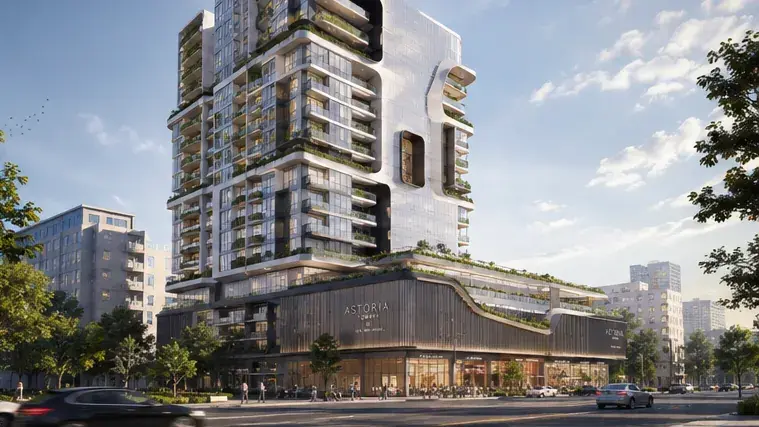
    A multi-use commercial+residential centre design in a bold avant garde manner to become a landmark in the area. It offers latest in the name of luxury and elevated user experience

    SASanya Casshyap
    13
  • Concept
    3
    Jammu Habitat Center
    Office Building·2,500 m²
    Jammu›Jammu and Kashmir›India

    Purposeful design characterizes the Jammu Habitat Center, providing a space that serves the community's needs while maintaining aesthetic appeal. The Jammu Habitat Center emerges as an architectural cornerstone that caters to the diverse needs of the community. Architecturally, the form of the center is a thoughtful composition of multipurpose spaces, green courtyards, and communal areas that foster social interaction. Sustainable design principles are seamlessly integrated, creating an environmentally conscious architectural masterpiece. The lighting design adapts to the varied functions of the center, ensuring that every space is visually appealing while promoting a sense of inclusivity within the architectural narrative.
    ISISA Project Consulting Private Limited
    6
  • Concept
    2
    Archwens
    Office Building·2026·250 m²
    Milford Township›Pennsylvania›United States
    Architect
    Acoustic Engineering
    Dealer / Retailer
    +2

    Archwens presents a novel commercial architecture defined by its dynamic interplay of solid and void. The facade is conceived as a rhythmic composition of recessed volumes and projecting planes, creating a constantly shifting pattern of light and shadow throughout the day. Materially, the building employs a restrained palette of textured concrete and glazed surfaces. The rough texture of the concrete provides a tactile counterpoint to the smooth reflective glass, enhancing the depth and dimensionality of the facade. Interior spaces are designed with flexibility in mind, accommodating a range of potential commercial uses. Natural light is strategically introduced to animate the internal environment and reduce reliance on artificial illumination. The building's overall form aims to integrate harmoniously within its undefined urban context, creating a landmark that is both distinctive and sensitive to its surroundings.

    ARAr. Ayush Mishra
    9
  • One Vanderbilt
    Completed
    Featured
    10
    One Vanderbilt
    Office Building·2020·162,000 m²
    New York›New York›United States
    Architecture
    Urban Design
    Interior Design

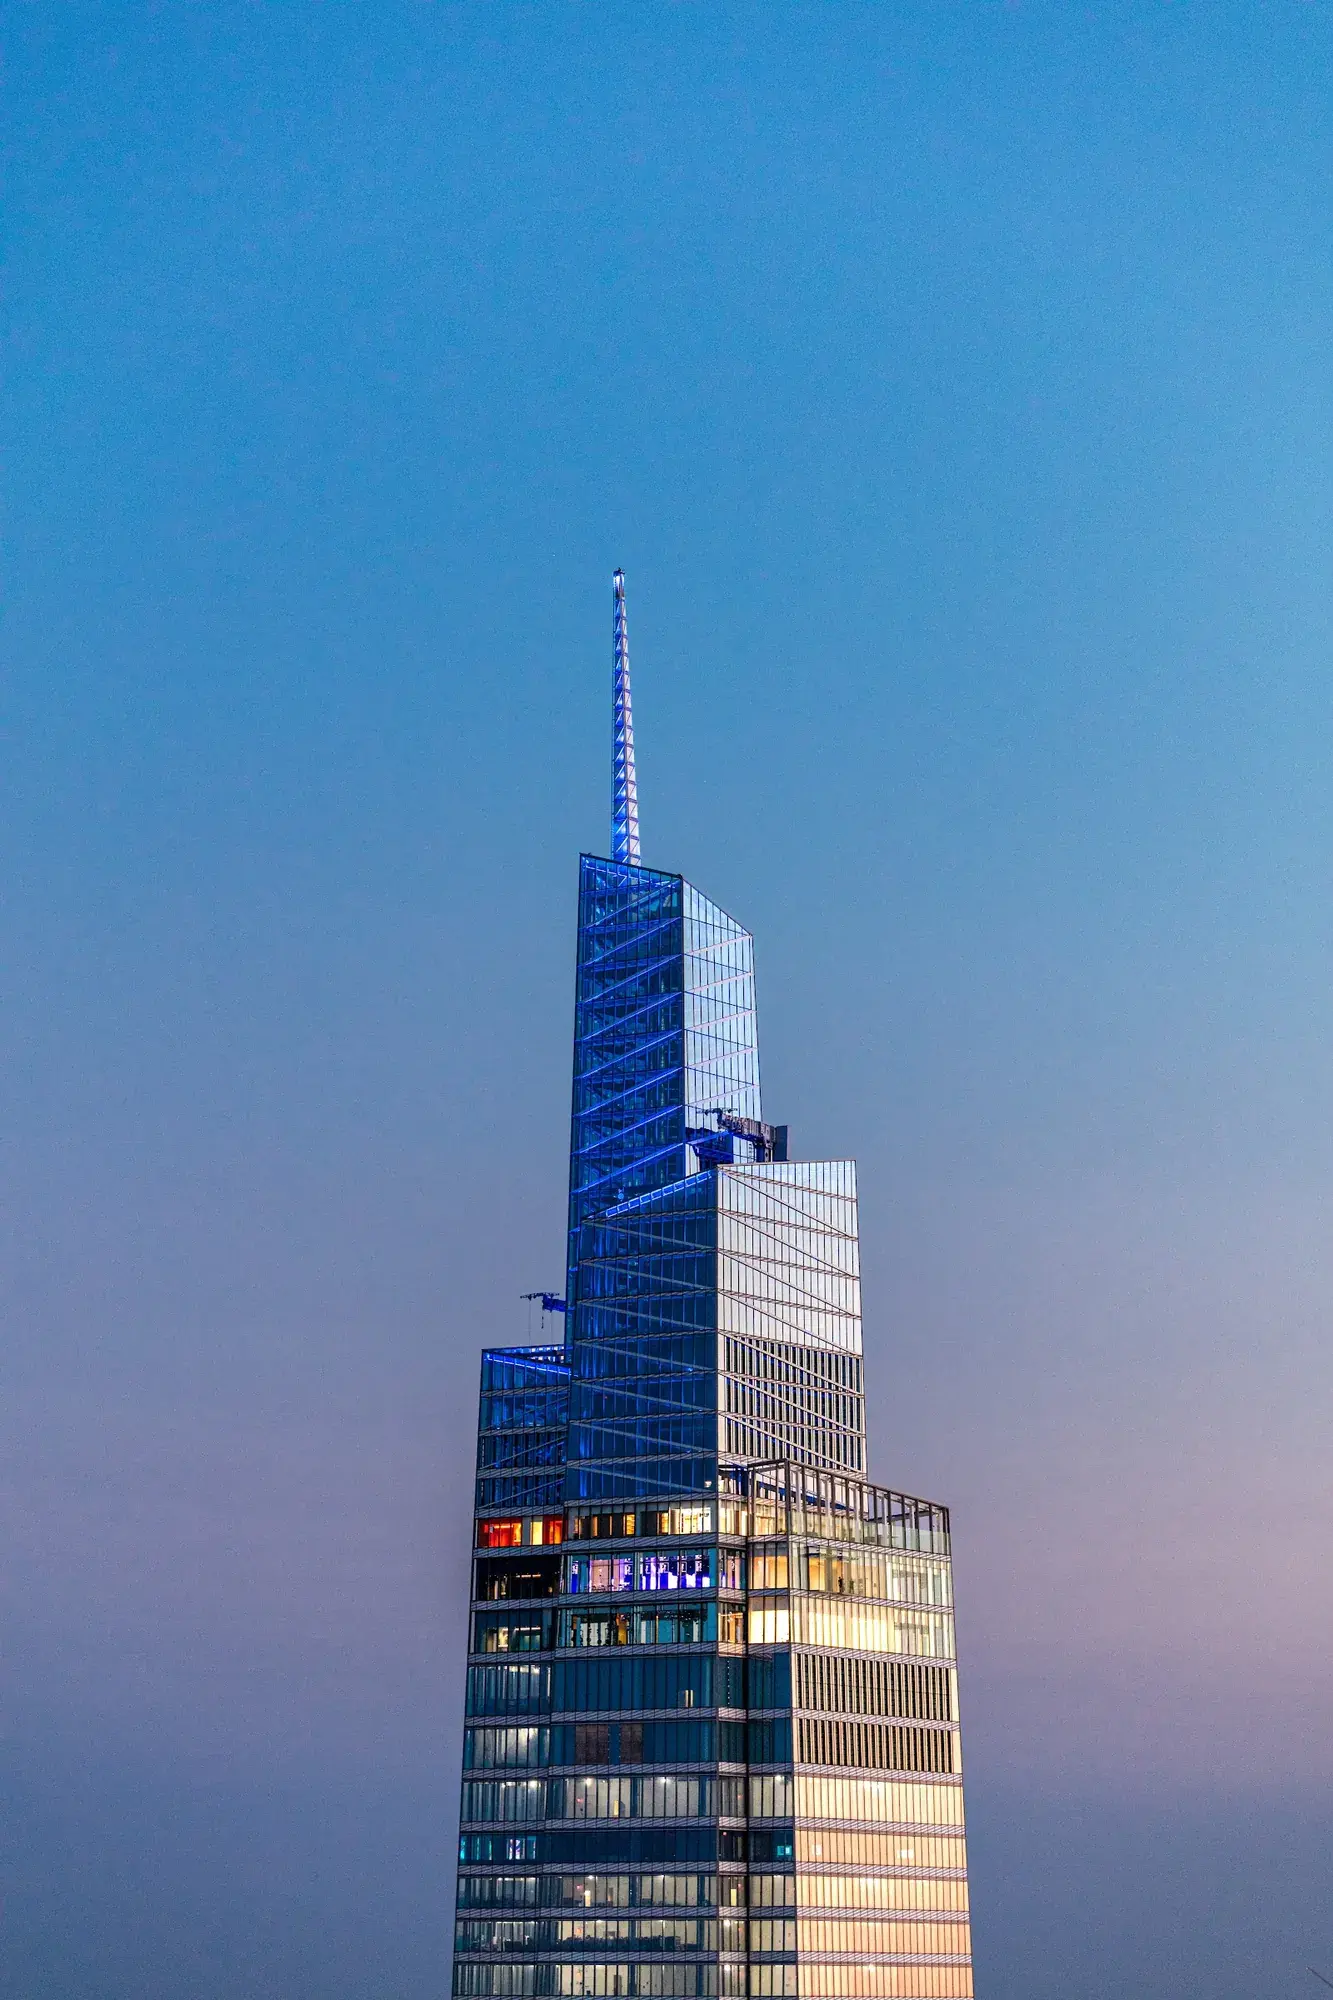
    One Vanderbilt is a 1,401-foot supertall skyscraper that redefines the Manhattan skyline and the experience of Grand Central Terminal. Designed by KPF, the tower features a tapered form comprised of four interlocking volumes that spiral up to the sky. Its facade of terracotta and glass pays homage to the details of Grand Central, to which it is directly connected. The building includes "SUMMIT," a multi-sensory observation deck, and achieves the highest standards of sustainability.

    KOKohn Pedersen Fox
    6
  • One World Trade Center
    Completed
    Featured
    10
    One World Trade Center
    Office Building·2014·325,160 m²
    New York›New York›United States
    Architecture
    Structural Engineering
    Urban Design

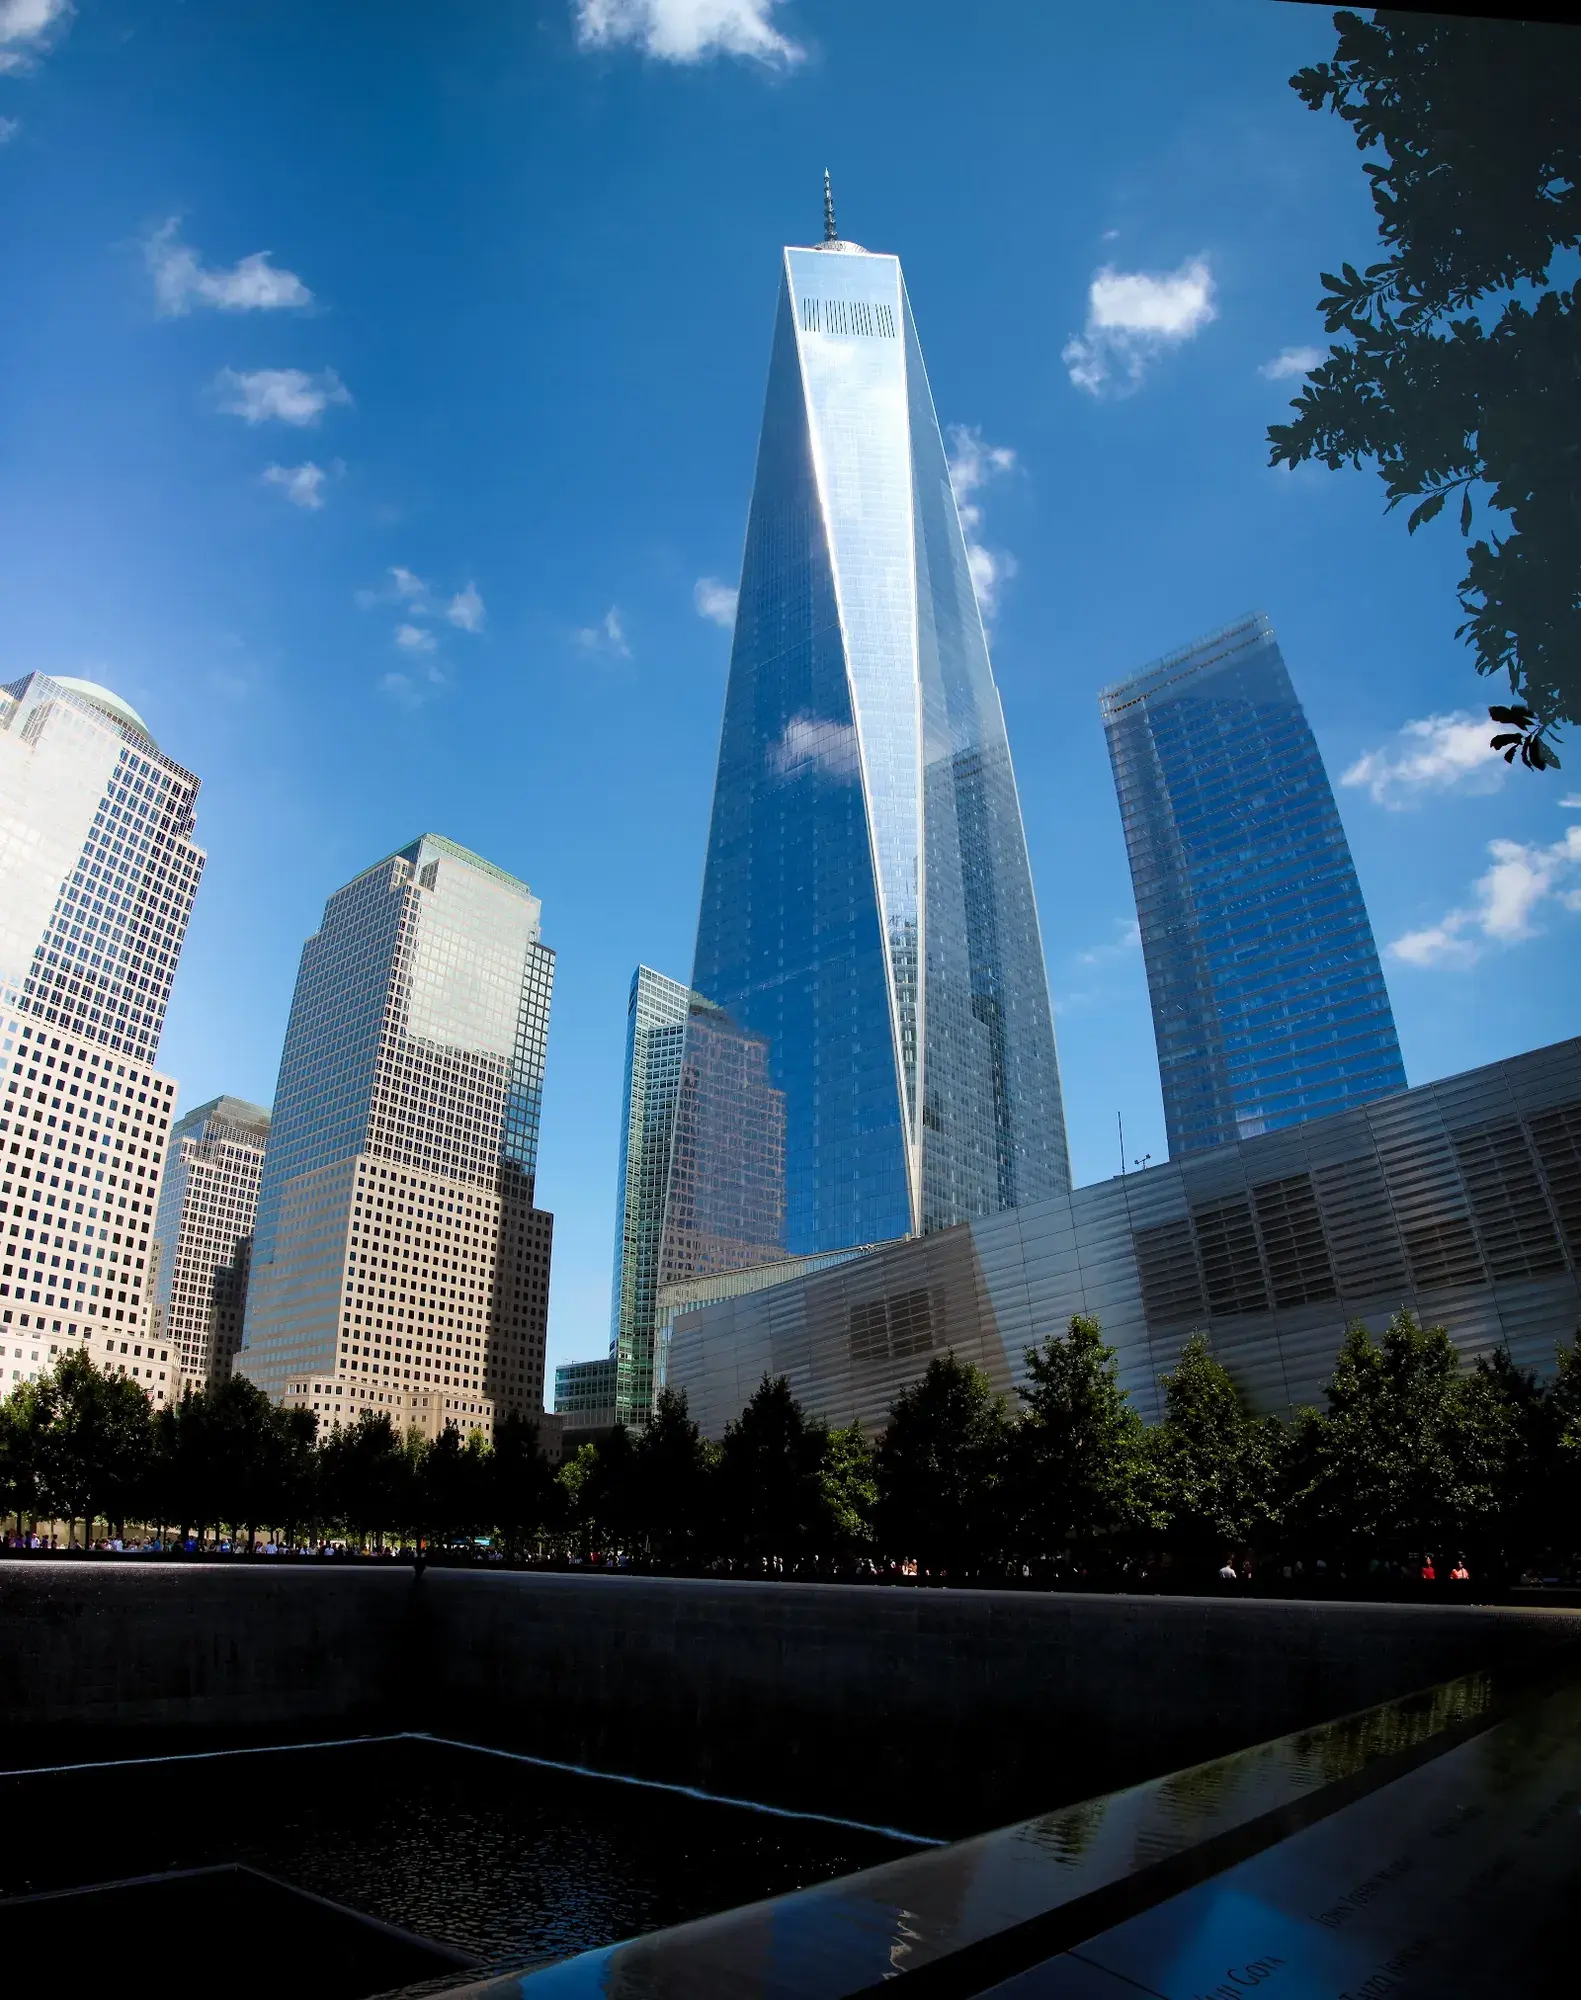
    One World Trade Center is the symbolic and physical centerpiece of the rebuilt World Trade Center in Lower Manhattan. Standing at a symbolic 1,776 feet, it is the tallest building in the Western Hemisphere. SOM's design features an octagon that tapers into a square glass parapet. It sets a new benchmark for safety and sustainability, featuring a high-strength concrete core, extra-strong fireproofing, and a LEED Gold certification. The tower structure refracts light like a prism.

    SKSkidmore, Owings & Merrill
    9
  • 5 of 5 projects shown

    All 5 projects shown