Archade
  • Home
··
© Archade
Home
Messages
  1. Home
  2. Explore
  3. Projects

Projects

Browse architecture and construction projects from professionals and companies across the AEC industry.

AllProjectsPeopleCompaniesSoftwareEducationJobsAssets
Add project

Filter Projects

1

Categories

  • All
  • Residential
  • Commercial
  • Retail
  • Office
  • Hospitality
  • Cultural
    • Art Center
    • Gallery
    • Performance Hall
    • Community Center
    • Cultural Complex
    • Archive
    • Media Center
    • Concert Hall
    • Auditorium
  • Museum
  • Theater
  • Library
  • Religious
  • Institutional
  • Educational
  • Healthcare
  • Government
  • Research
  • Infrastructure
  • Transportation
  • Utilities
  • Civic
  • Urban
  • Masterplan
  • Landscape
  • Public Space
  • Industrial
  • Sports
  • Exhibition
  • Mixed Use
  • Interior
  • Renovation
  • Agricultural
  • Military
  • Temporary
  • Other
cultural
AllResidentialCommercialRetailOfficeHospitalityCulturalMuseumTheaterLibraryReligiousInstitutionalEducationalHealthcareGovernmentResearchInfrastructureTransportationUtilitiesCivicUrbanMasterplanLandscapePublic SpaceIndustrialSportsExhibitionMixed UseInteriorRenovationAgriculturalMilitaryTemporaryOther
All CulturalArt CenterGalleryPerformance HallCommunity CenterCultural ComplexArchiveMedia CenterConcert HallAuditorium

2 projects

  • Elbphilharmonie
    Completed
    Featured
    10
    Elbphilharmonie
    Concert Hall·2017·125,512 m²
    Hamburg›Germany
    Architecture
    Acoustics
    Urban Design

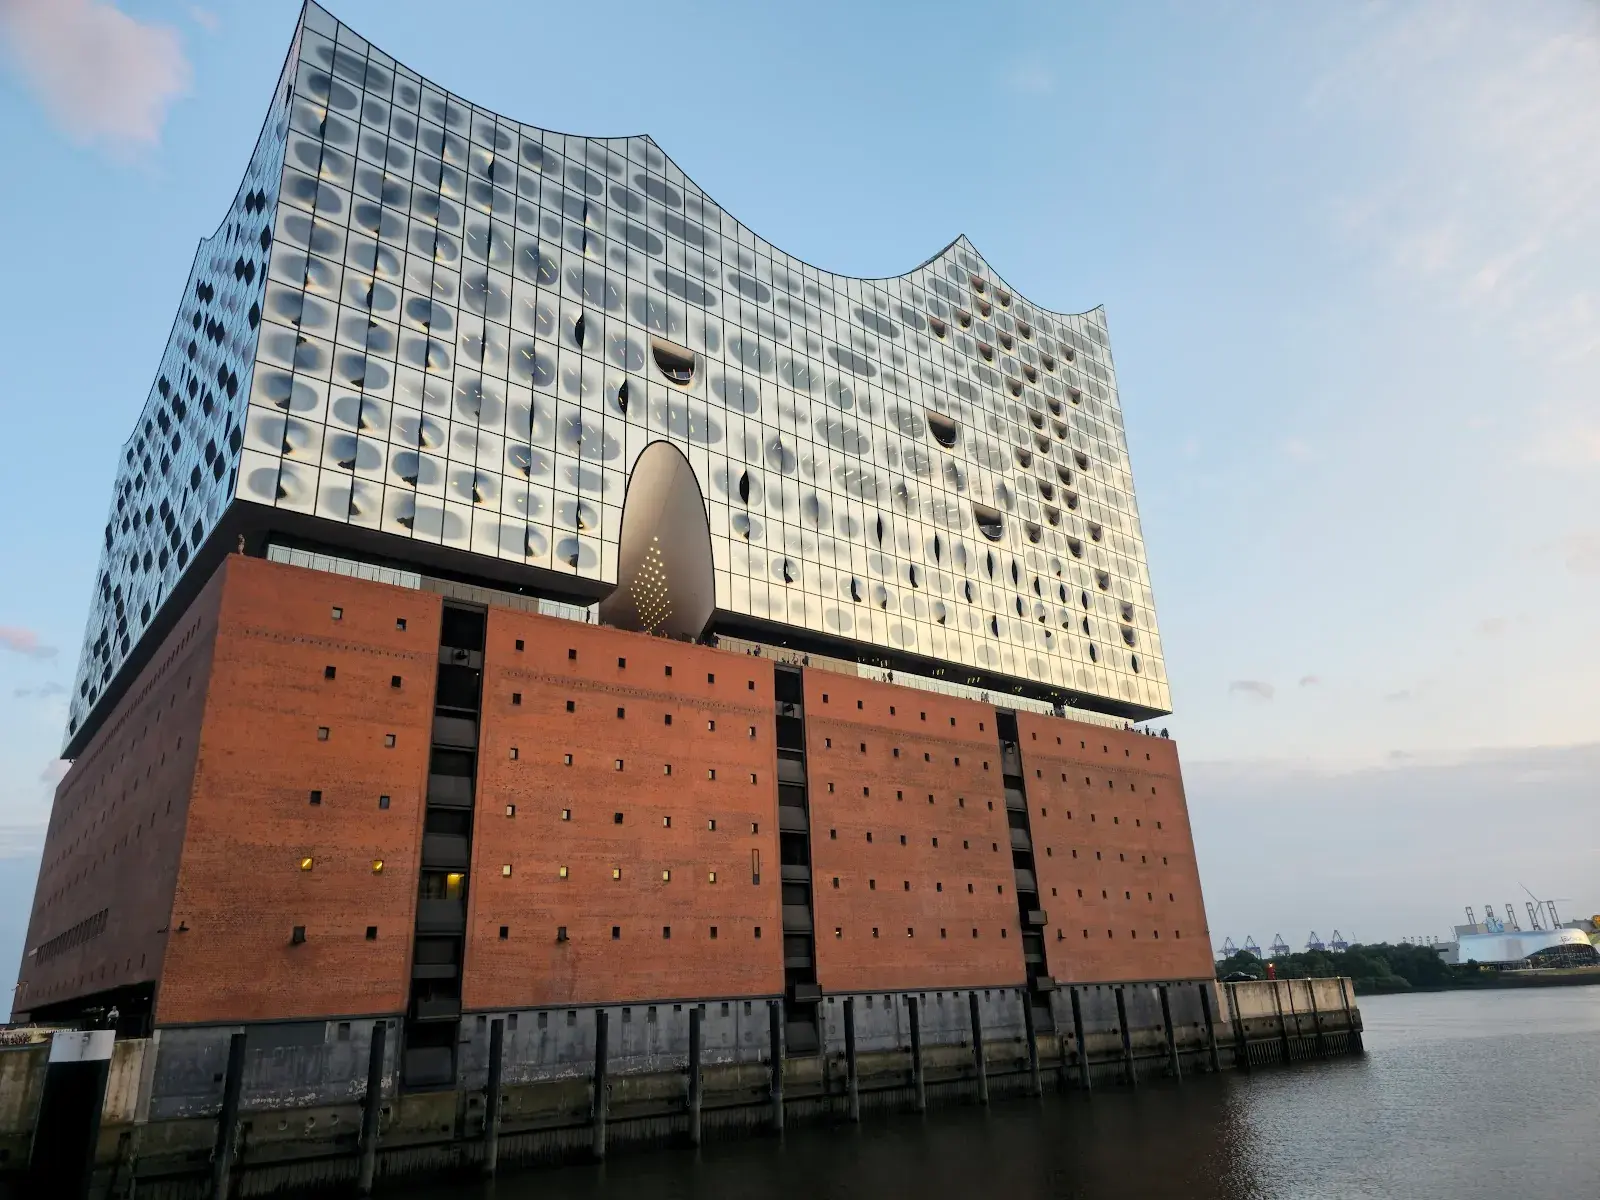
    The Elbphilharmonie in Hamburg is a cultural landmark designed by Herzog & de Meuron, featuring a crystalline glass structure resembling a "hoisted sail" perched atop a historic brick warehouse. The heart of the project is the Grand Hall, a "detachable musical instrument" decoupled from the rest of the building for perfect soundproofing. Its organic walls are lined with 10,000 individually milled gypsum fiber panels ("The White Skin"), ensuring world-class acoustics designed by Yasuhisa Toyota.
    HEHerzog & de Meuron
    8
  • Heydar Aliyev Center
    Completed
    Featured
    10
    Heydar Aliyev Center
    Cultural Complex·2012·57,500 m²
    Baku›Azerbaijan
    Architecture
    Urban Design
    Interior Design
    +1

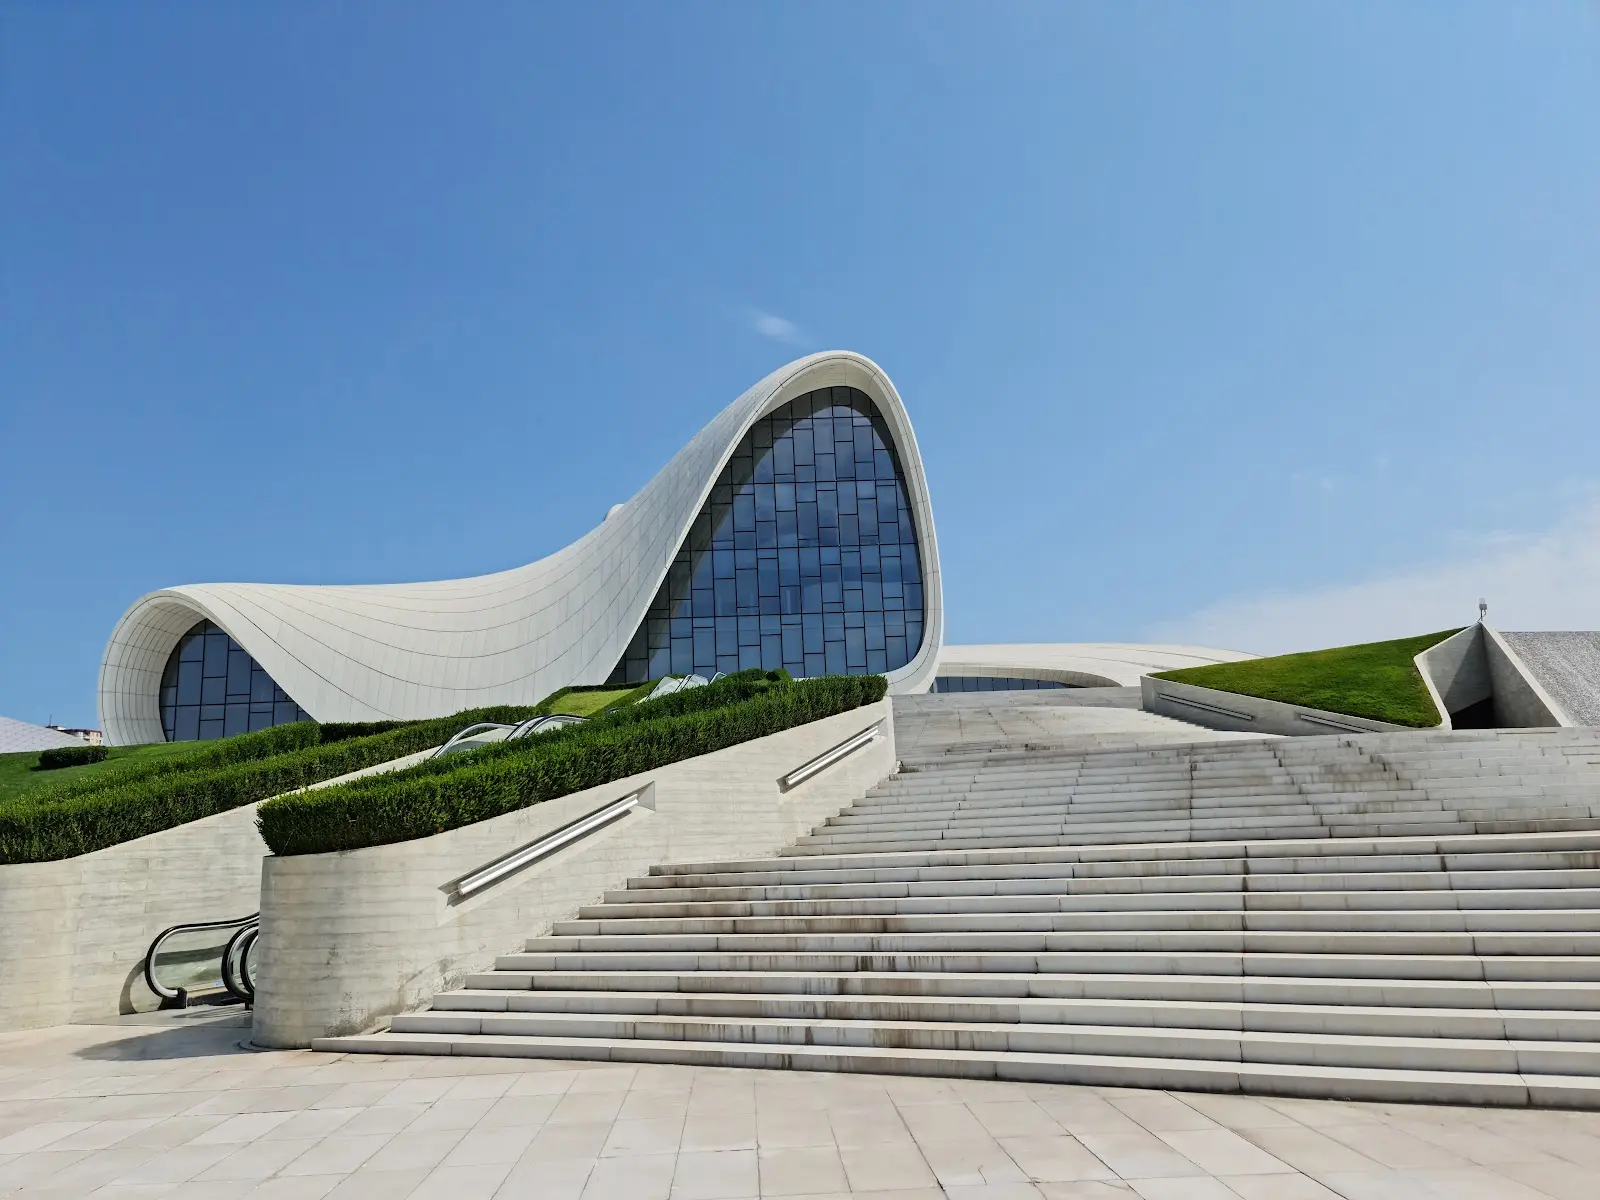
    The Heydar Aliyev Center in Baku, Azerbaijan, is a masterpiece of fluid architecture designed by Zaha Hadid. Breaking from rigid Soviet-era architecture, the building features a continuous, undulating skin made of Glass Fibre Reinforced Concrete (GFRC) and Polyester (GFRP) that blurs the line between the plaza and the building interior. There is not a single straight line in the design, symbolizing the infinite and the continuous nature of Azerbaijani culture.

    ZAZaha Hadid Architects
    11
  • 2 of 2 projects shown

    All 2 projects shown