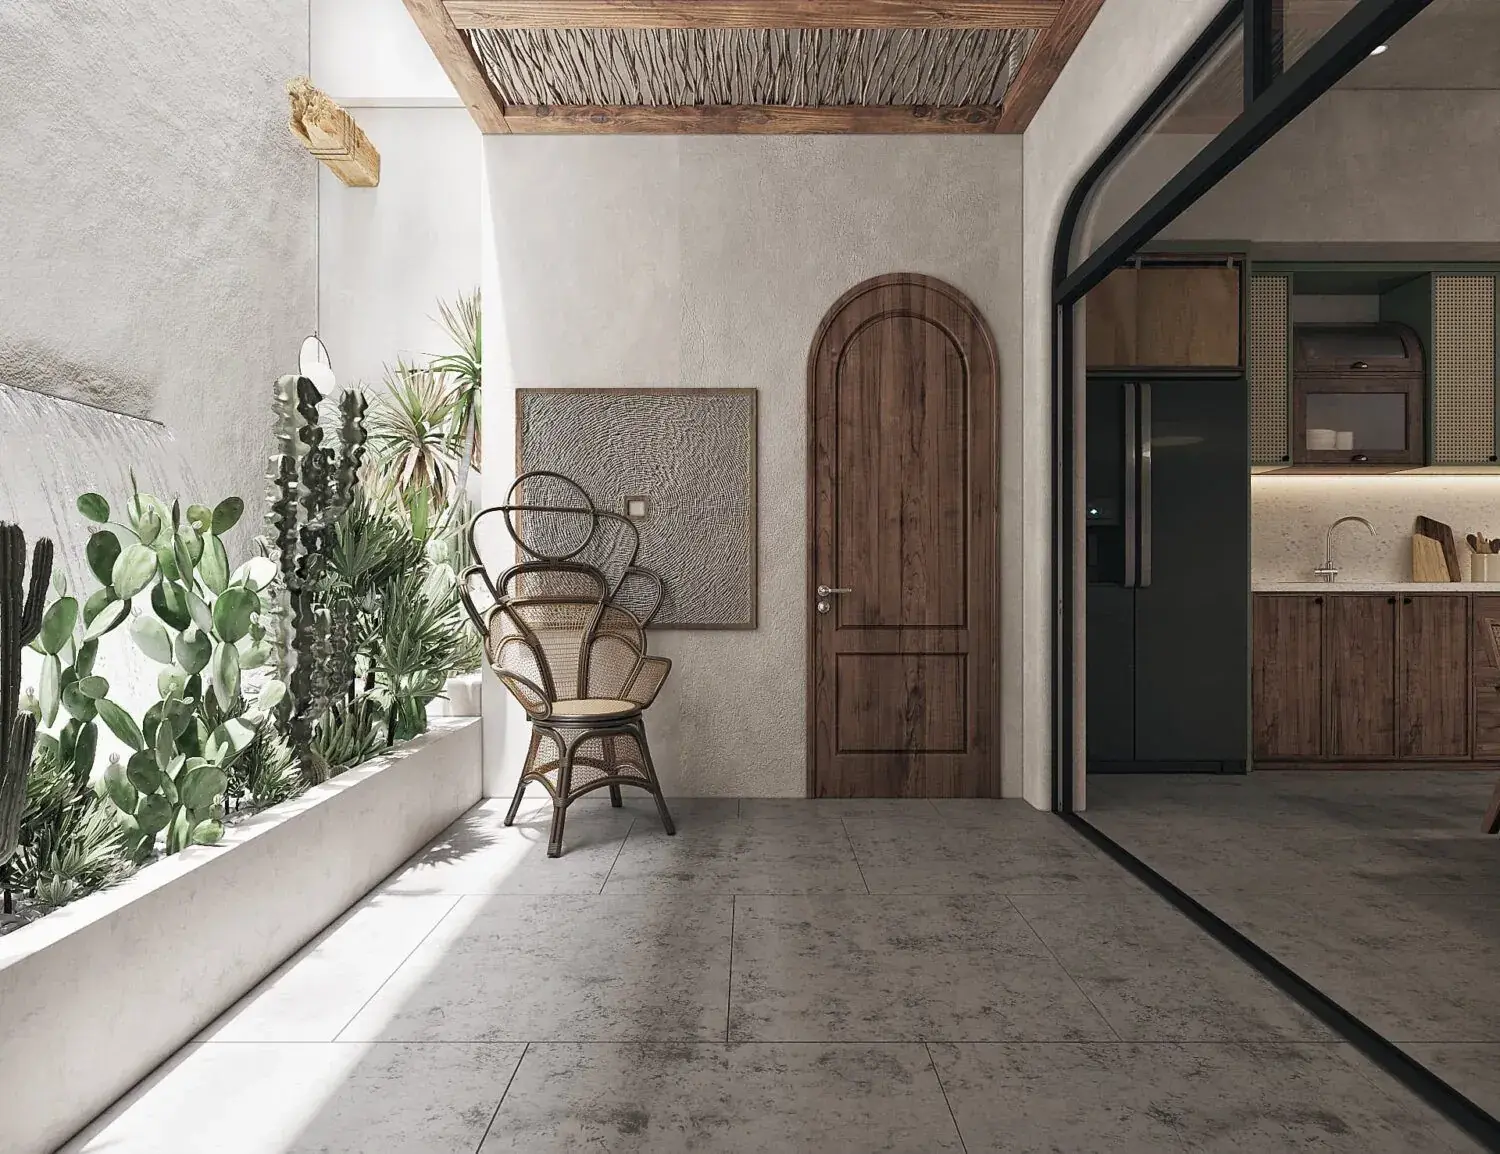
B-105
Villa · 2025 · 250 m² · India
TypeResidential·Villa
StatusCompleted
TimelineApr 2023 – Jun 2025
Area250 m²
Budget$1M - $5M
LocationHaryana, India
3Views0Likes3Team
The project
India-based studio - Polymorph design studio has designed House 105, the transformation of a compact suburban home in gurugram, that includes the addition of a second-floor volume that looks as if another house has been placed on top of the house.
A juxtaposition of past and present, visually and programmatically, characterizes the design: the original light gray vinyl siding was retained on the exterior of the first story, but the second-floor addition is clad in a thick stucco to enhance the volume’s solid, heavy, massing; and, in select areas, a skin of smooth, light pink rectangular ceramic tile. In several places, the tile descends onto the exterior walls of the original home in inverted arcs, arches, and swoops, as if the new is slowly overtaking the old.
Location
Haryana, India
Recognition
AI insights
No AI insights yet. Add a title and description, then click "Refresh insights" to generate scores and classifications.
Connect with Polymorph Design Studio
Discover professionals, firms, and projects shaping the built world.
Join Archade · It's FreeMore from Polymorph Design Studio · Related work
B-105 is an architectural project in the residential typology.
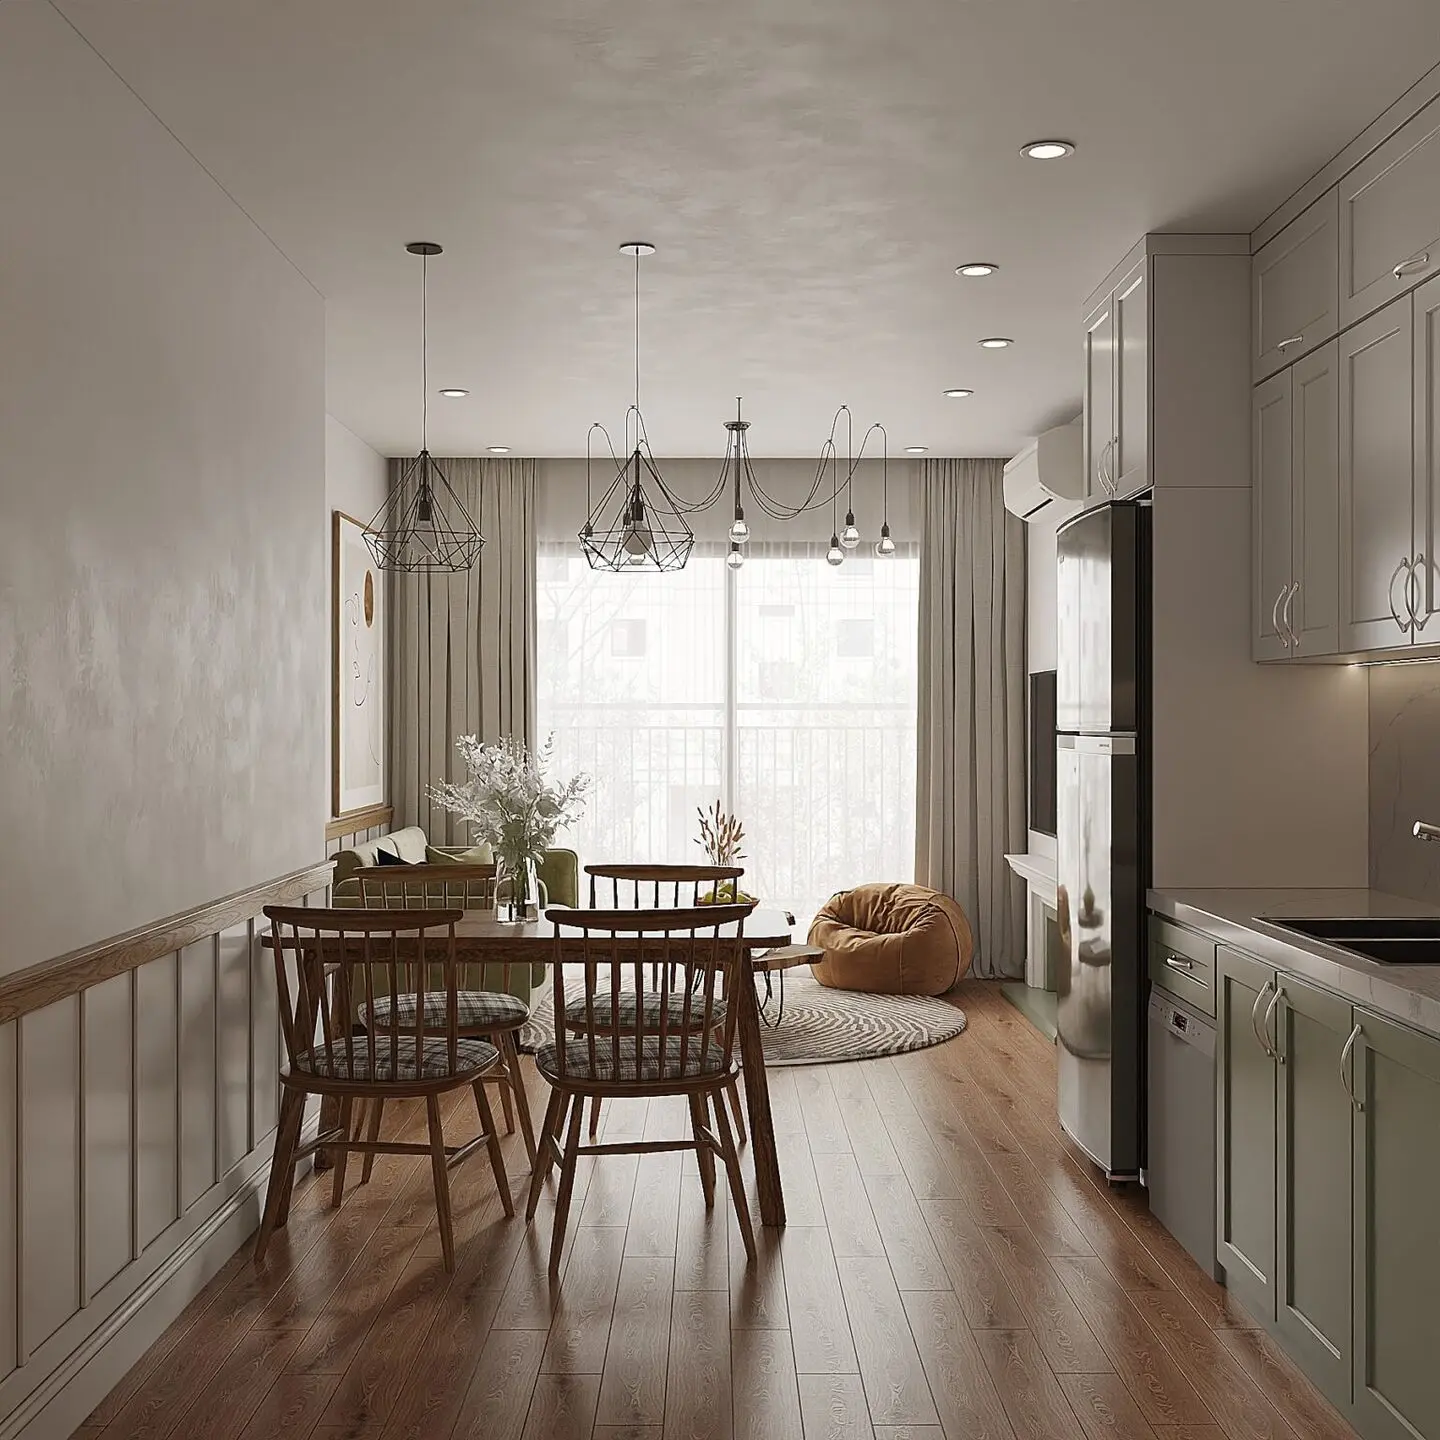
B-105 is an architectural project in the residential typography. Created by Polymorph Design Studio.