Loading page…
CAD Drawing
Wheelie Bin 2D CAD Block Set
by Archana Srinivasan
About this asset
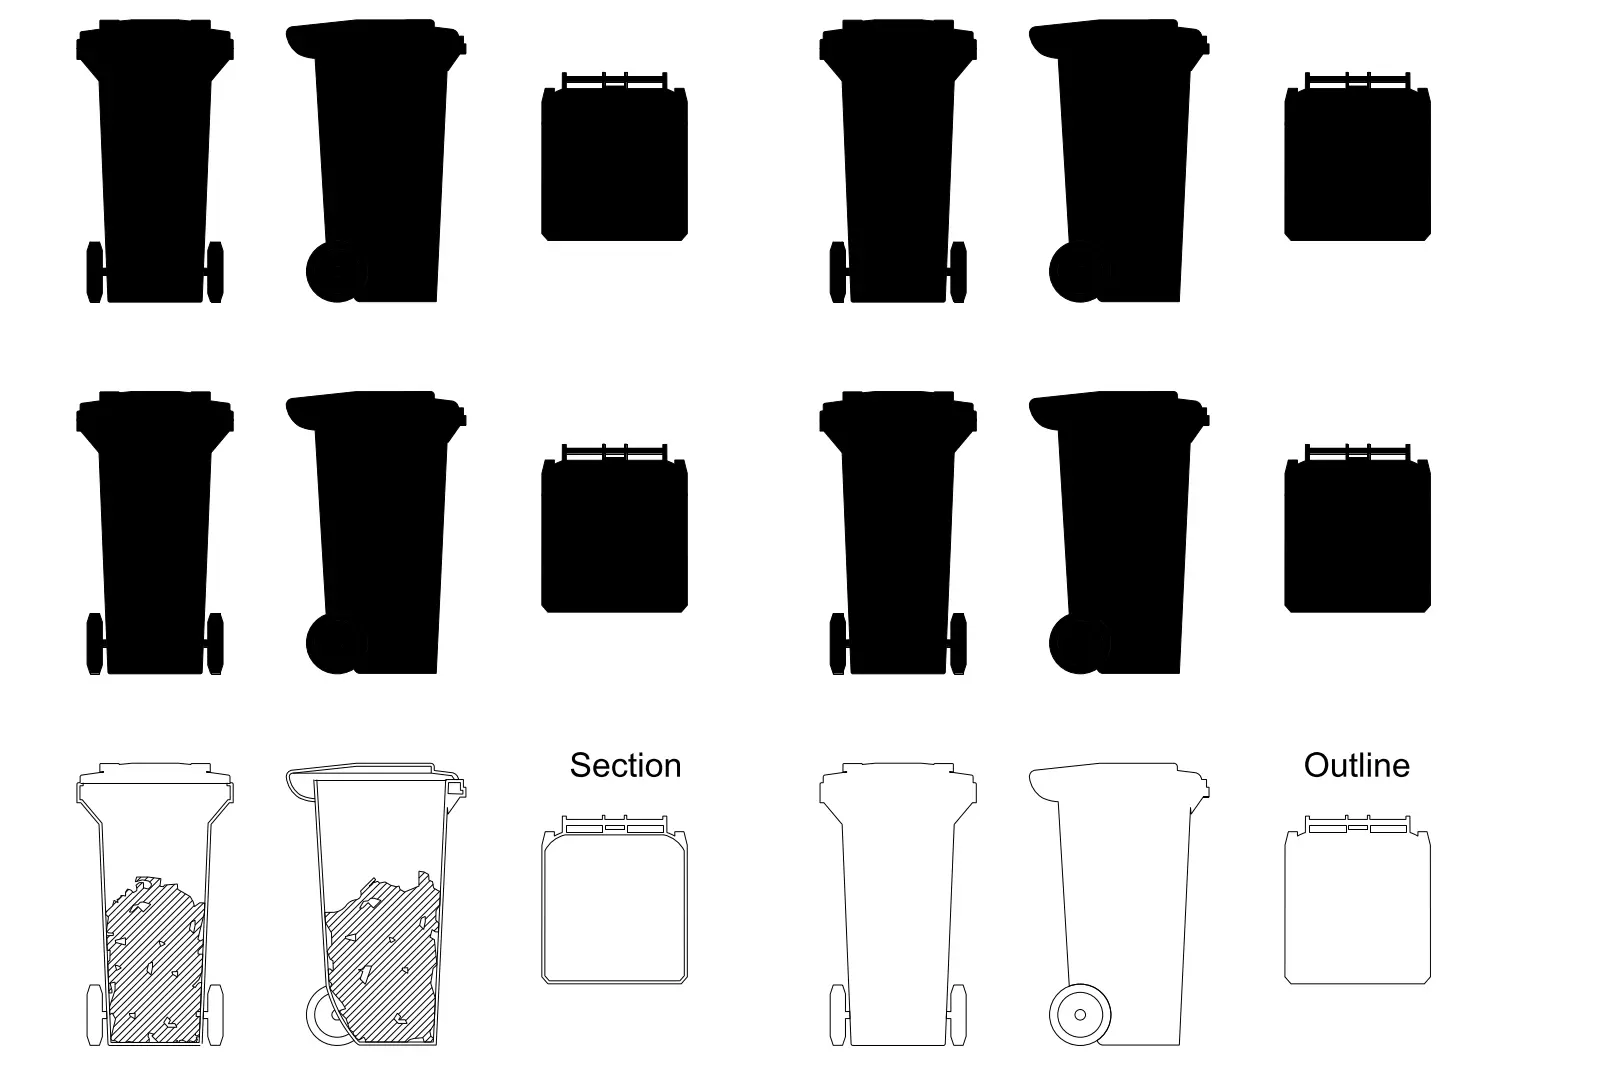
This 2D CAD block set provides standard wheelie bin representations in AutoCAD, featuring plan, elevation, and section views. This collection of 2D CAD drawings features standard domestic and commercial wheelie bins. The set includes multiple representations, providing comprehensive views for site planning and technical documentation. Each bin is depicted with its characteristic lid, two-wheeled base, and rectangular body profile. The drawings are provided in both solid-fill silhouettes and precise line-work outlines, ensuring versatility for various drawing standards. A section view is also included, showing internal waste volume details, which is useful for illustrating bin storage capacities or spatial requirements within a site layout or refuse collection area.
The download is a 133 KB file containing an AutoCAD drawing (.dwg) drawn in all views. It opens in AutoCAD, BricsCAD, DraftSight and other DWG-compatible CAD programs, ready to insert as blocks into plans and elevations.
Designed for use in AutoCAD, these blocks should be inserted into your site plan or section drawings as dynamic or standard blocks. Because they are provided in 2D, they are ideal for populating service yards, bin stores, or street-level elevations. Ensure you match the drawing scale to your project units before placement. Using these symbols allows for quick iteration when arranging waste management zones, helping to define spatial clearances and access paths for refuse collection vehicles in urban design projects.