Loading page…
Revit Family
HVAC Ductwork Airzone Intelligent Motorized Round Damper ZBS
by Archana Srinivasan
About this asset
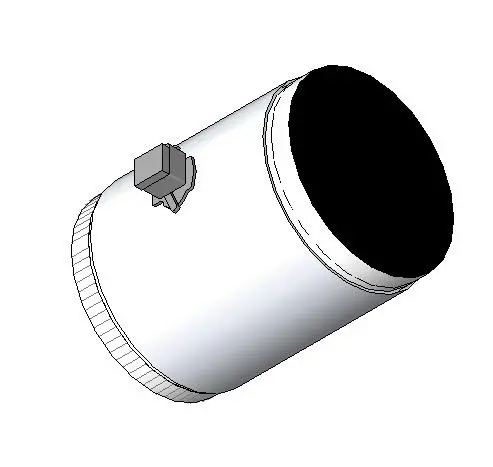
This Revit family provides an intelligent motorized round damper for HVAC ductwork systems, featuring integrated control housing. This mechanical component consists of a cylindrical duct section fitted with an integrated motorized actuator housing. The design focuses on functional integration within standard circular ducting networks, facilitating precise airflow regulation. Finished in a utilitarian metallic grey, the unit features a clean, industrial geometry suitable for detailed mechanical coordination. The housing for the motor is mounted directly onto the duct exterior, ensuring a compact footprint. This family is designed for seamless insertion into duct runs, maintaining standard connection profiles for compatibility with various mechanical system layouts and typical HVAC ductwork configurations.
The download is a 379 KB file containing a Revit family (.rfa). Load it into a project from the Insert tab with Load Family, then place it like any other component of its category; it schedules and tags with the rest of your model.
Engineers can insert this component directly into existing duct runs within a Revit project environment. The family is designed to snap to circular duct segments, allowing for rapid integration during the mechanical design phase. Users should verify the connector settings to ensure proper flow parameters are maintained within the system. The model is lightweight, ensuring project performance remains stable when populating extensive ducting networks with multiple damper units across complex ventilation layouts.