Loading page…
Revit Family
Maximum Ventilation
by Archana Srinivasan
About this asset
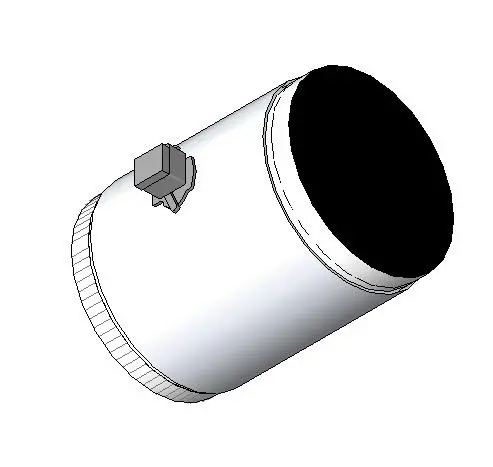
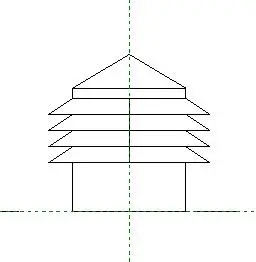
This Revit family provides a technical elevation representation of a roof ventilation cowl for mechanical building services design. The component features a classic louvered cowl design, engineered for roof-mounted air exhaust or intake applications. It consists of a cylindrical base housing topped by a series of four tiered, angled louvres that provide weather protection while allowing for maximum airflow. The geometry is clean and symbolic, suitable for clear representation in elevation drawings and mechanical schedules. The form is symmetrical, featuring a conical cap that sits atop the stacked louvres, ensuring water shedding and efficient air distribution in various environmental conditions across diverse building types.
The download is a 492 KB file containing a Revit family (.rfa). Load it into a project from the Insert tab with Load Family, then place it like any other component of its category; it schedules and tags with the rest of your model.
Designed for use within Revit projects, this family is intended for placement on roof plans or sections. Users can load this component into their mechanical template and host it on roof surfaces or reference planes. It is best utilised for schematic design and documentation phases where clear mechanical terminal representation is required. The family relies on standard line-based geometry, allowing for easy alignment with existing ductwork risers or roof penetrations during the coordination process.
This ventilation cowl is essential for architects and MEP engineers working on residential, industrial, or commercial projects requiring roof-mounted mechanical terminals. It is frequently employed during the design development stage to indicate the location and type of air handling unit exhausts or intake points. Professionals searching for mechanical roof terminals, exhaust vents, or HVAC roof components will find this family useful for maintaining consistent documentation standards across multi-disciplinary BIM models, ensuring accurate representation of building services on external roof elevations.