This user hasn't published any projects yet.
Downloadable models, families and resources published by Archana Srinivasan.
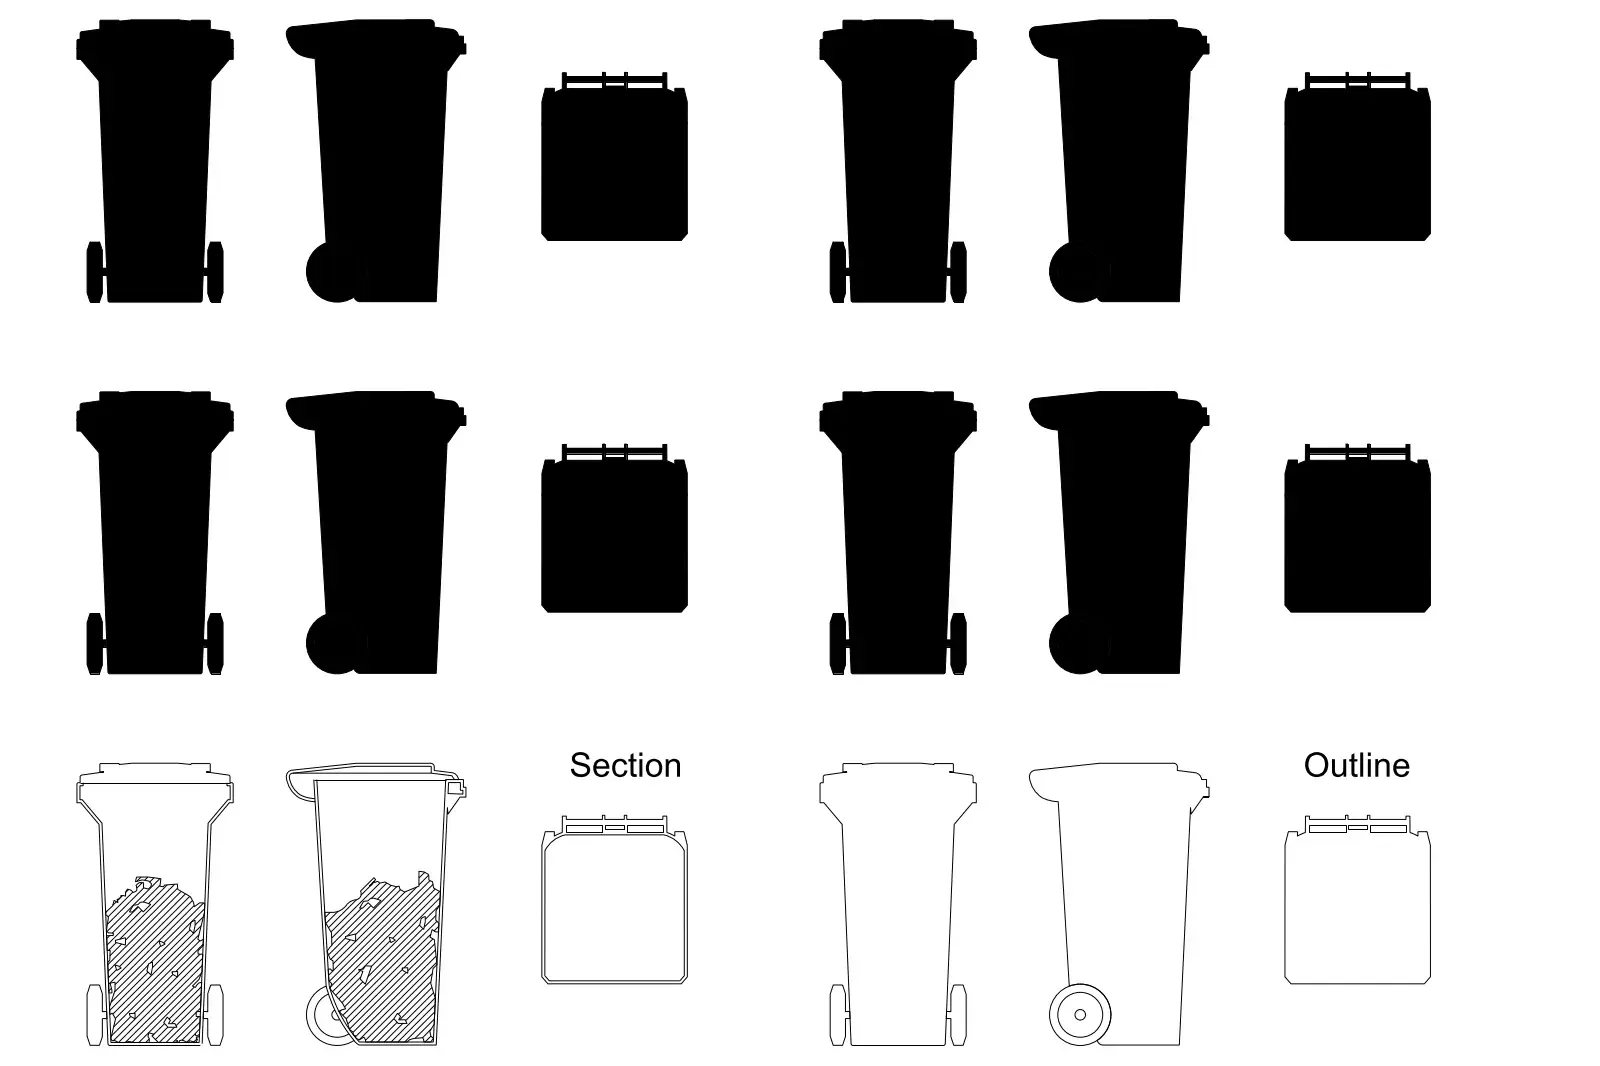

Garbage bin 1 is a CAD drawing, filed under Urban planing · Urban Equipments in CAD Drawings. The download is a 133 KB .dwg file. Tagged Street Furniture. Filed for urban work. It opens in AutoCAD. It is 2D CAD geometry you insert or externally reference rather than trace. It sits with the Urban Design content on Archade. Migrated to Archade from dwgmodels.com. The file, its categorisation and its imagery are carried across unchanged. Released under CC0 1.0 — public domain, commercial use included, no attribution required.
.dwg · 0 MB · CC0 (Public Domain)
Free
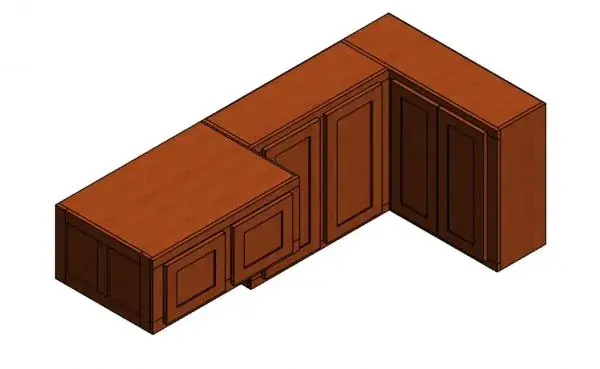

Kitchen_Cabinet is a Revit family, filed under Casework · Domestic Kitchen in BIM Content. The download is a 471 KB .rfa file. It is classified 12 32 00 Manufactured Wood Casework under CSI MasterFormat. Tagged Kitchen Unit. Filed for residential work. It opens in Revit. Load it into a project and it places and schedules like the rest of the model. It sits with the Interior Design content on Archade. Migrated to Archade from RevitCity, which published it in 2026. The file, its categorisation and its imagery are carried across unchanged. Released under CC0 1.0 — public domain, commercial use included, no attribution required.
.rfa · 0 MB · CC0 (Public Domain)
Free
Archana Srinivasan is Building structure and community in La Haye-Pesnel active on Archade, focused on elevating standards in the built environment.
Archana Srinivasan is primarily active in Architecture sectors.
Archana Srinivasan demonstrates advanced expertise in ArcGIS, Revit, AutoCAD, Procore, Construction Documentation.
Archana Srinivasan is currently based in La Haye-Pesnel, France and available for regional and global opportunities.
Archana Srinivasan has published 7 verified projects on Archade, showcasing a consistent track record of professional delivery.
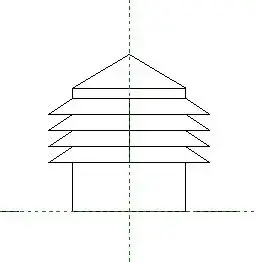
Maximum ventilation is a Revit family, filed under Detail Components · Div 15-Mechanical in BIM Content. The download is a 492 KB .rfa file. It is classified 07 71 00 Roof Specialties under CSI MasterFormat. Tagged Ductwork. It opens in Revit. Load it into a project and it places and schedules like the rest of the model. It sits with the Architecture content on Archade. Migrated to Archade from RevitCity, which published it in 2026. The file, its categorisation and its imagery are carried across unchanged. Released under CC0 1.0 — public domain, commercial use included, no attribution required.
.rfa · 0 MB · CC0 (Public Domain)
Free


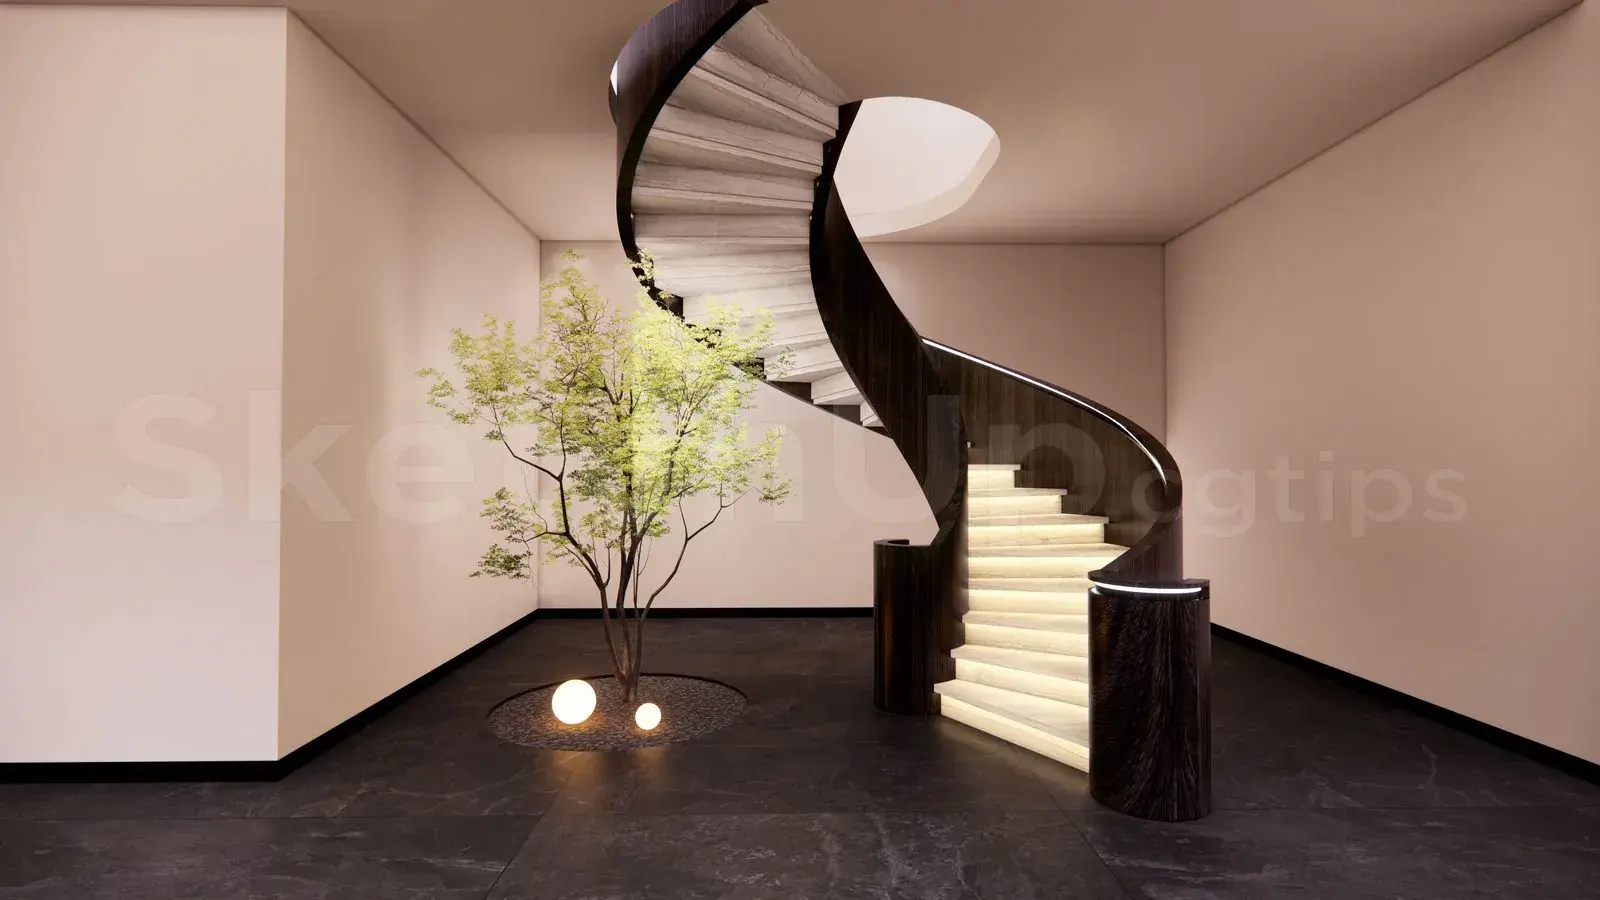
Stair is a SketchUp model, filed under Architectural Elements in 3D Models. The download is a 35 MB archive containing .skp. Tagged Stair. It opens in 3ds Max, Blender, Enscape and Lumion. It drops into an existing scene as a component, so the work is placement rather than modelling. It sits with the Architecture and Visualisation content on Archade. Migrated to Archade from cgtips, which published it in 2025. The file, its categorisation and its imagery are carried across unchanged. Free to download and use on commercial projects, and free to modify — but not to redistribute, rehost or resell as a file.
.zip .skp · 35 MB · Royalty Free
Free


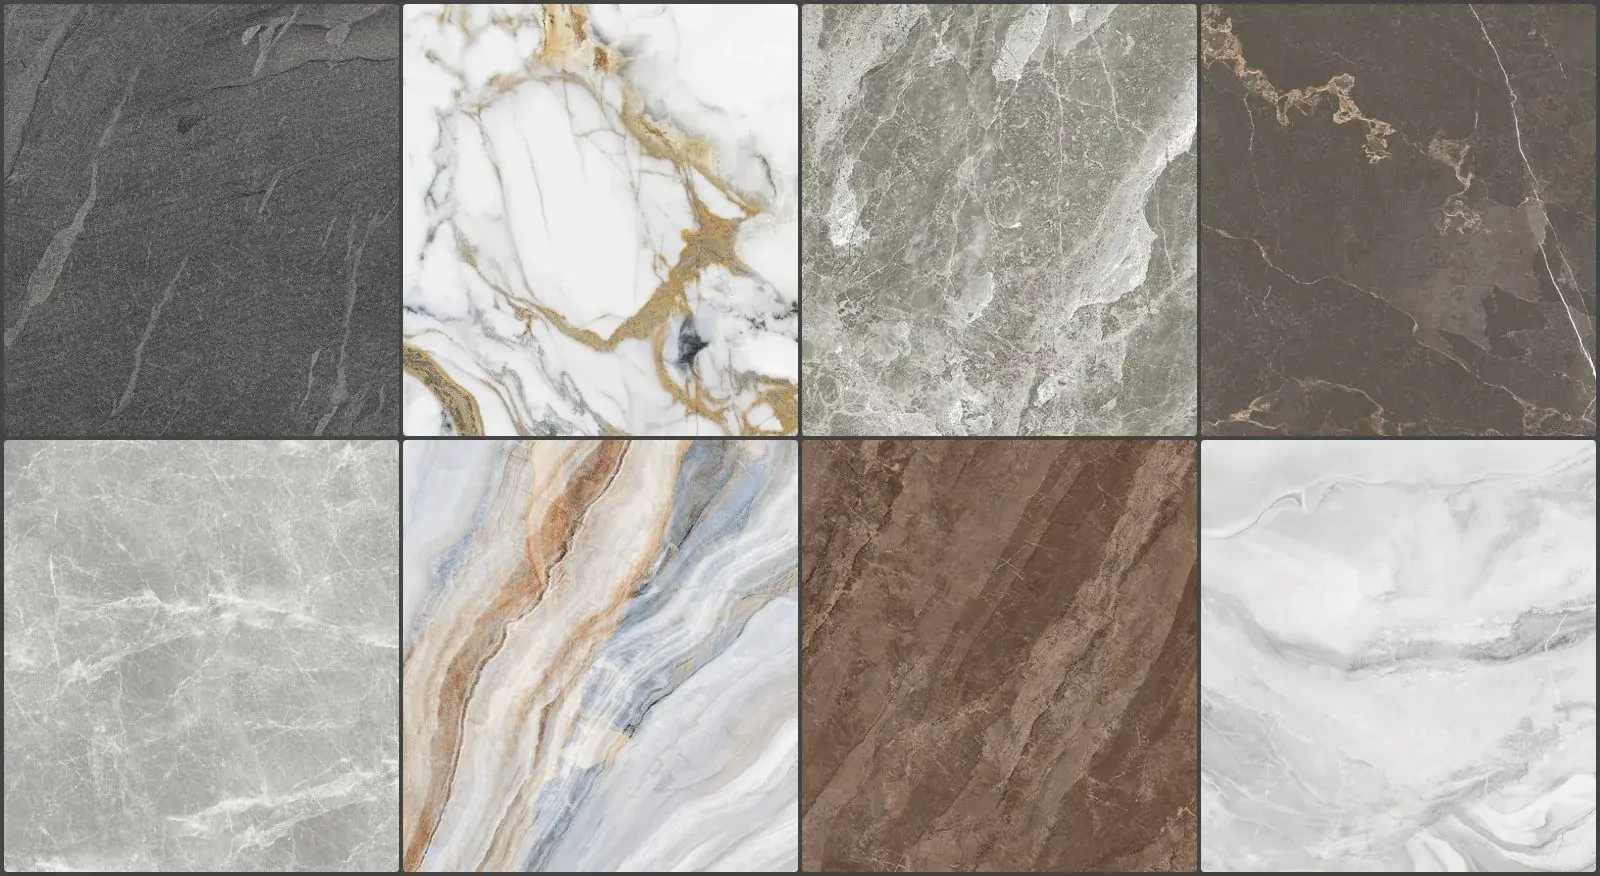
Marble Textures is a texture, filed under Textures › Stone in Materials & Textures. The download is a 44 MB archive containing .skp. Tagged Stone and Tileable. It opens in 3ds Max, Blender, Enscape and Photoshop. The map set is applied as one coherent material rather than a diffuse map and a guess. It sits with the Visualisation and Architecture content on Archade. Migrated to Archade from cgtips. The file, its categorisation and its imagery are carried across unchanged. Free to download and use on commercial projects, and free to modify — but not to redistribute, rehost or resell as a file.
.zip .skp · 44 MB · Royalty Free
Free


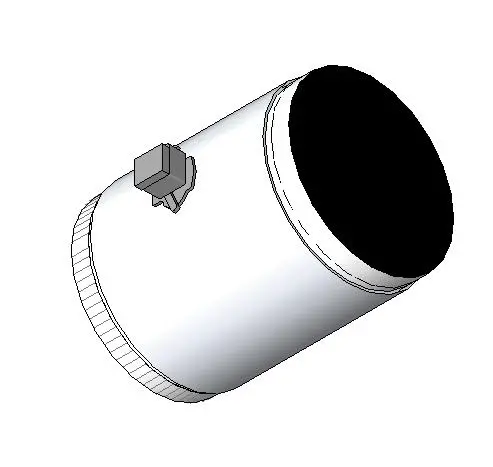
HVAC_Ductwork_Airzone_Intelligent-Motorized-Round-Damper_ZBS is a Revit family, filed under Mechanical · Equipment in BIM Content. The download is a 379 KB .rfa file. It is classified 23 70 00 Central HVAC Equipment under CSI MasterFormat. It opens in Revit. Load it into a project and it places and schedules like the rest of the model. It sits with the MEP / Building Services content on Archade. Migrated to Archade from RevitCity, which published it in 2023. The file, its categorisation and its imagery are carried across unchanged. Released under CC0 1.0 — public domain, commercial use included, no attribution required.
.rfa · 0 MB · CC0 (Public Domain)
Free


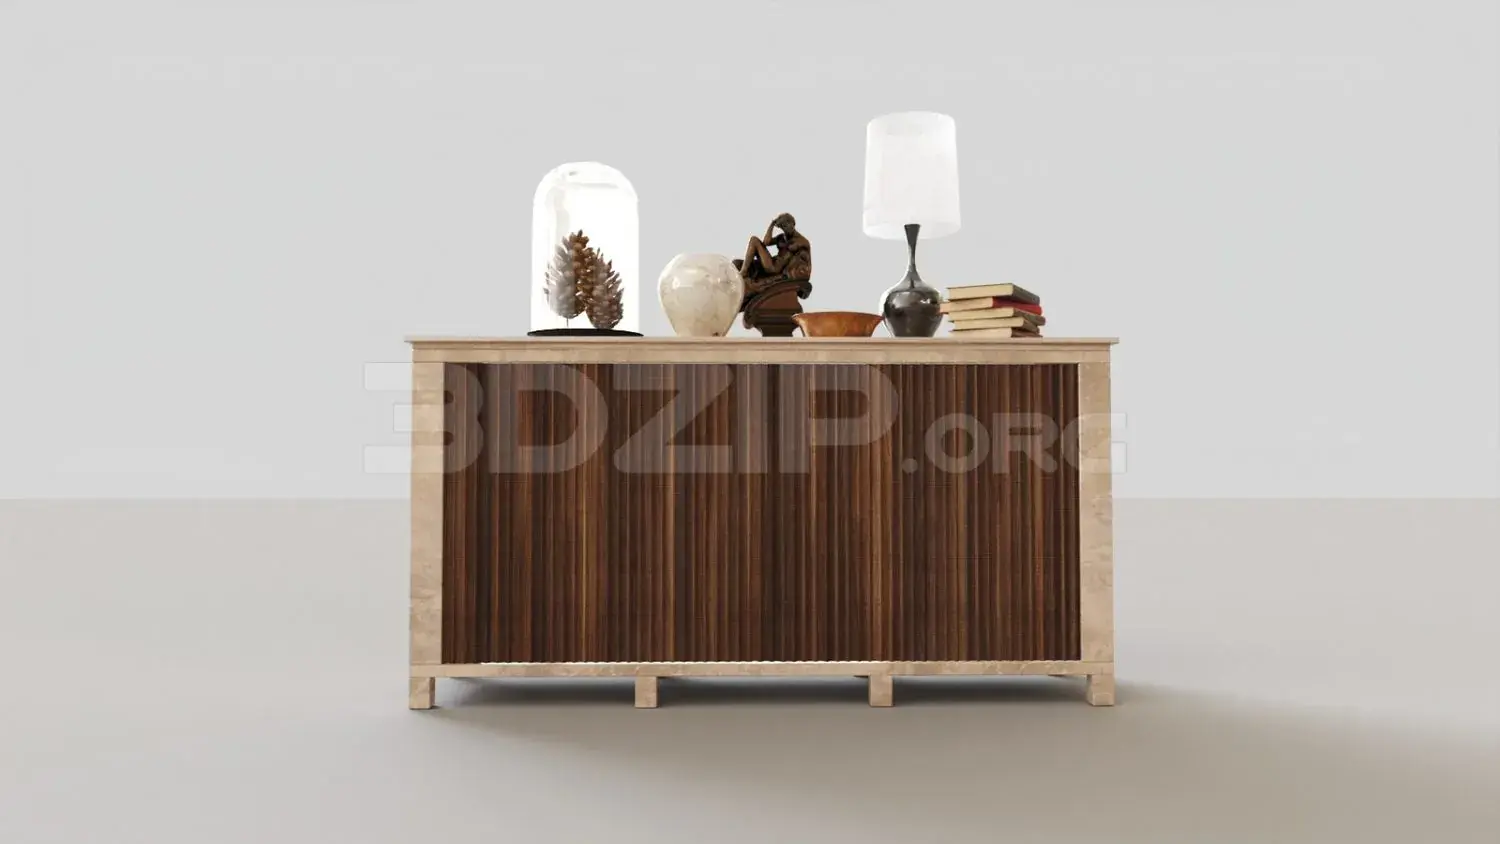
Display Cabinets is a 3ds Max model, filed under Furniture › Wardrobe – Display Cabinets in 3D Models. The download is a 89 MB archive containing .max. Tagged Storage. It opens in 3ds Max and is set up for Corona. It drops into an existing scene as a component, so the work is placement rather than modelling. It sits with the Interior Design and Visualisation content on Archade. Migrated to Archade from 3dzip. The file, its categorisation and its imagery are carried across unchanged. Released under CC0 1.0 — public domain, commercial use included, no attribution required.
.rar .max · 89 MB · CC0 (Public Domain)
Free


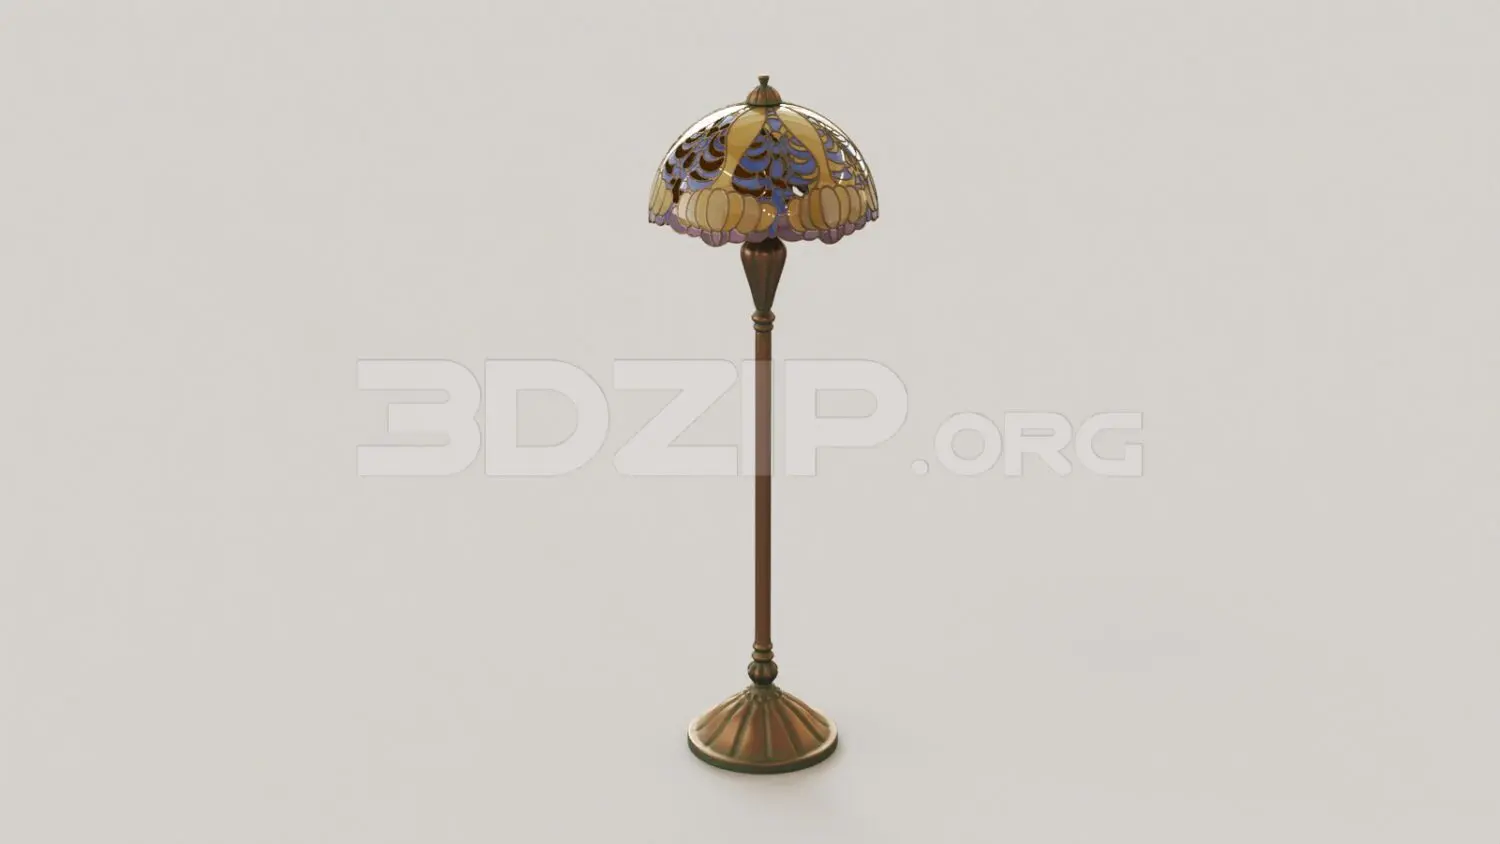
Floor Lamp is a 3ds Max model, filed under Lighting in 3D Models. The download is a 23 MB archive containing .max. Tagged Luminaire. It opens in 3ds Max and is set up for Corona. It drops into an existing scene as a component, so the work is placement rather than modelling. It sits with the Interior Design and Visualisation content on Archade. Migrated to Archade from 3dzip. The file, its categorisation and its imagery are carried across unchanged. Released under CC0 1.0 — public domain, commercial use included, no attribution required.
.rar .max · 23 MB · CC0 (Public Domain)
Free


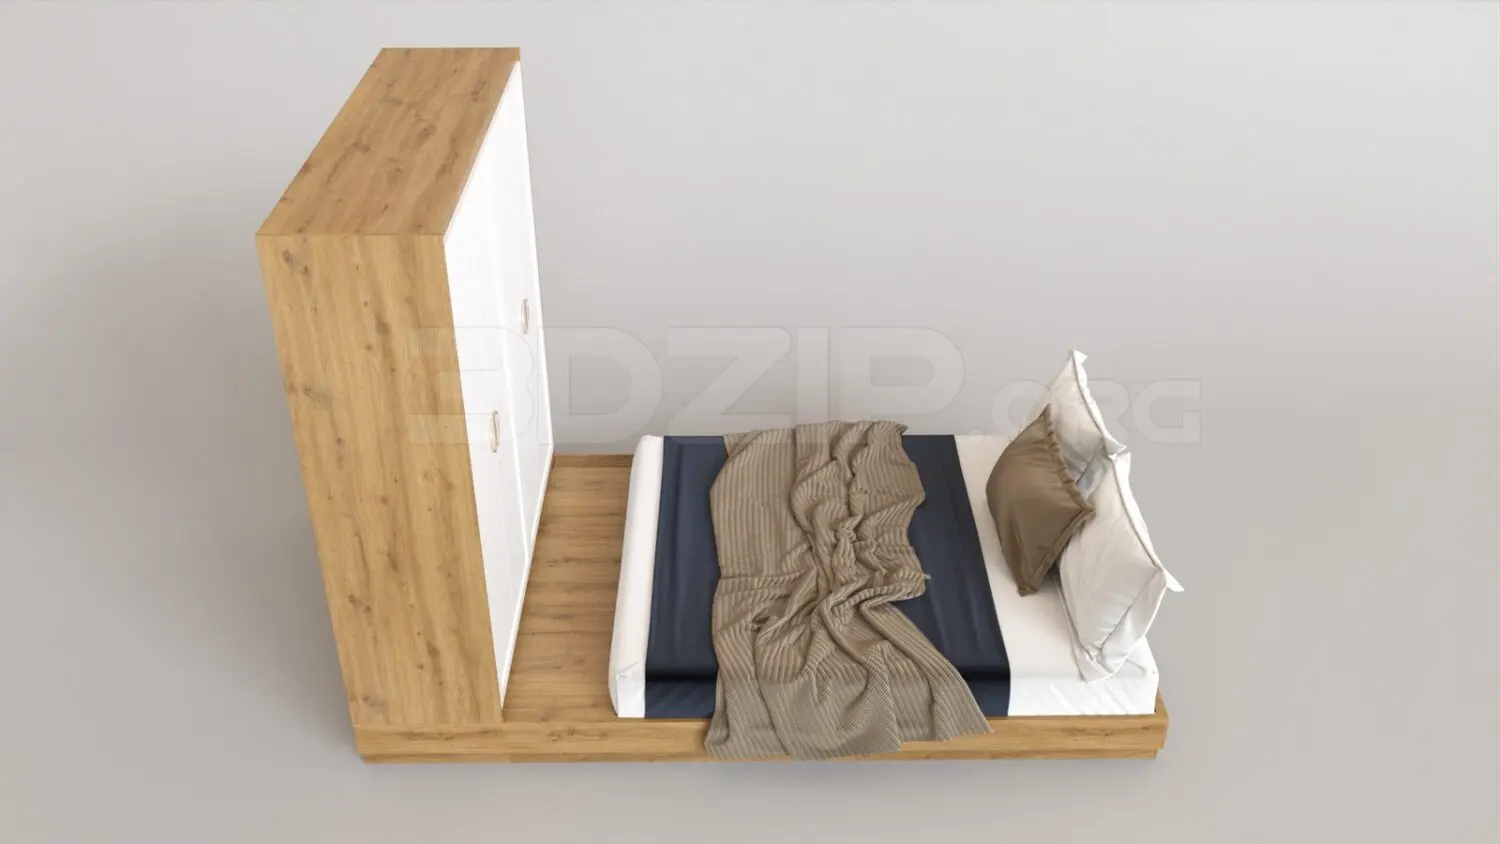
Bed is a 3ds Max model, filed under Furniture › Bed in 3D Models. The download is a 44 MB archive containing .max. Tagged Seating. It opens in 3ds Max and is set up for Corona. Bring it into a scene and it arrives modelled and textured, ready to be positioned rather than rebuilt. It sits with the Interior Design and Visualisation content on Archade. Migrated to Archade from 3dzip. The file, its categorisation and its imagery are carried across unchanged. Released under CC0 1.0 — public domain, commercial use included, no attribution required.
.rar .max · 44 MB · CC0 (Public Domain)
Free


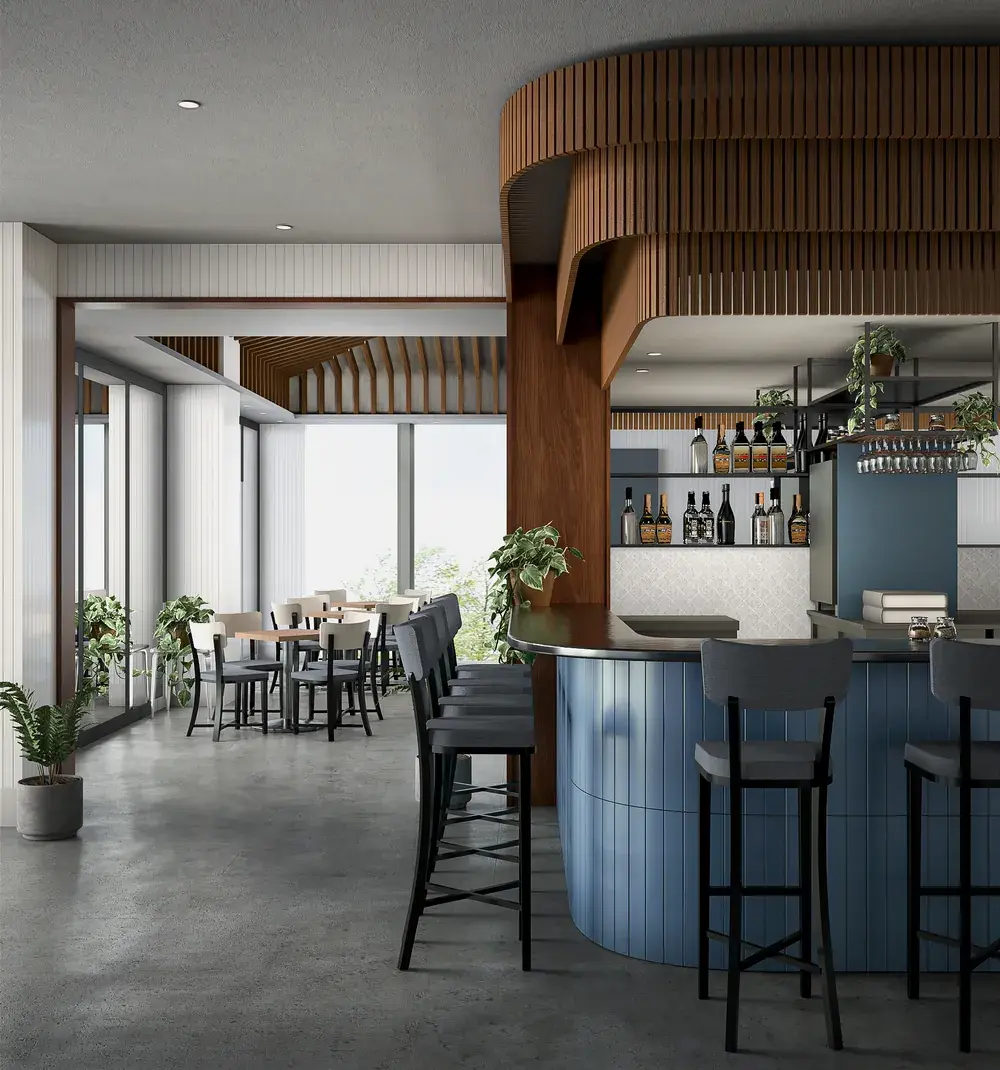
Coffee Room Interior is a SketchUp scene, filed under Interior Scenes in 3D Models. The download is a 44 MB archive containing .skp. Tagged Photoreal. Filed for interior and residential work. It opens in 3ds Max, Blender, Enscape and Lumion and is set up for V-Ray and Enscape. It is a whole assembled scene rather than a kit of parts: open it, move the camera and render. It sits with the Interior Design and Visualisation content on Archade. Migrated to Archade from cgtips, which published it in 2021. The file, its categorisation and its imagery are carried across unchanged. Free to download and use on commercial projects, and free to modify — but not to redistribute, rehost or resell as a file.
.zip .rar .skp · 44 MB · Royalty Free
Free
10 of 17 assets shown