Loading page…
CAD Drawing
Shopping Mall Ground Floor Plan
by TET SHIN (TS) YONG
About this asset
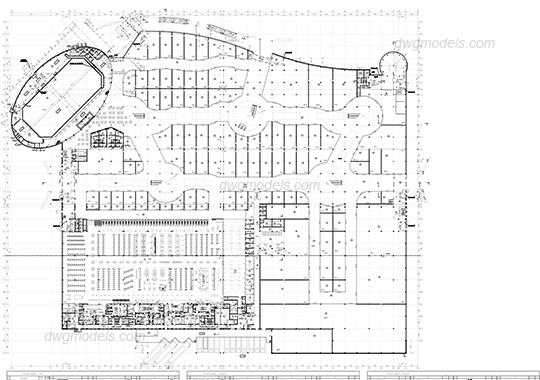
This AutoCAD DWG floor plan provides a detailed ground-level layout for a large shopping mall, featuring retail units and circulation. The drawing represents a comprehensive ground-floor architectural layout for a large-scale shopping centre. It includes a structured arrangement of multiple retail units, primary circulation paths, and an integrated anchor store located at the lower left. The plan displays a complex structural grid, service zones, and entry points, defining the flow of a large commercial space. The geometry is clean and organized, showing the spatial relationship between individual shop frontages and the central pedestrian concourses. It serves as a foundational document for understanding the spatial distribution and programmatic requirements of a major retail environment.
The download is a 1.8 MB file containing an AutoCAD drawing (.dwg) drawn in plan. It opens in AutoCAD, BricsCAD, DraftSight and other DWG-compatible CAD programs, ready to insert as blocks into plans and elevations.
Architects and planners can utilize this DWG file as a base for space planning or site analysis in AutoCAD. By inserting this drawing into a project file, users can quickly establish a context for retail unit allocation or circulation studies. The geometry is organized for straightforward scaling and layering, allowing designers to overlay new partitions, furniture layouts, or MEP services. It acts as a reliable reference for developing commercial masterplans or exploring tenant fit-out options within a professional CAD workflow.