Loading page…
3D Model
Contemporary White Glass-Fronted Modular Wardrobe with Side Shelving
by TET SHIN (TS) YONG
About this asset
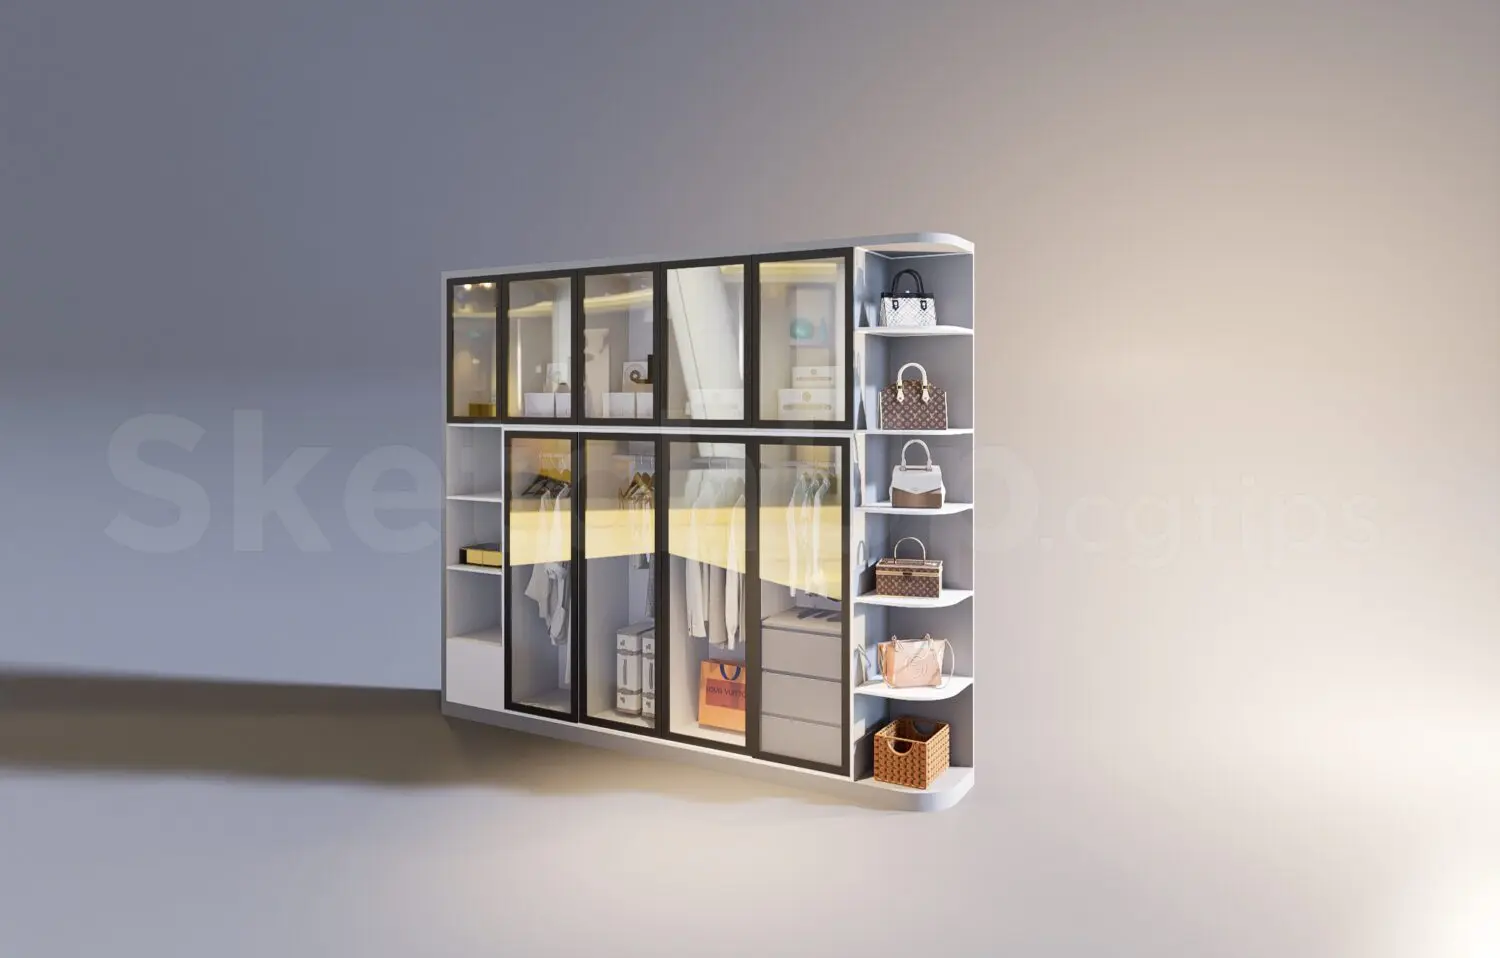
This contemporary SketchUp model features a white modular wardrobe with glass-fronted doors and integrated open-side shelving units. This wardrobe system features a clean, minimalist aesthetic defined by a white frame and sleek black-framed glass doors. The configuration includes a multi-section hanging area protected by transparent panels, complemented by an integrated vertical stack of open shelves at the rounded end, suitable for displaying accessories. Internal layout includes hanging rails and a small drawer unit. The design prioritises visibility and accessibility, making it an effective solution for high-end walk-in closets or bedroom storage where aesthetic organisation is essential. The proportions are balanced, offering a sophisticated look that integrates well into modern interior schemes.
The download is a 54.7 MB compressed archive containing the native SketchUp (.skp) model. It opens directly in SketchUp; for 3ds Max, Blender or Cinema 4D, import it through a SketchUp importer or convert it first.
In SketchUp, this model is organised into logical groups, allowing for easy manipulation of the doors or internal components. Users should ensure the model is placed on a dedicated layer for storage to maintain scene organisation. Materials are applied for quick customisation; these can be swapped for specific finishes or adjusted for transparency in your preferred rendering engine. Scaling should be handled uniformly to maintain the proportions of the glass frames and shelf spacing, ensuring the unit fits seamlessly within your room dimensions.