Loading page…
Revit Family
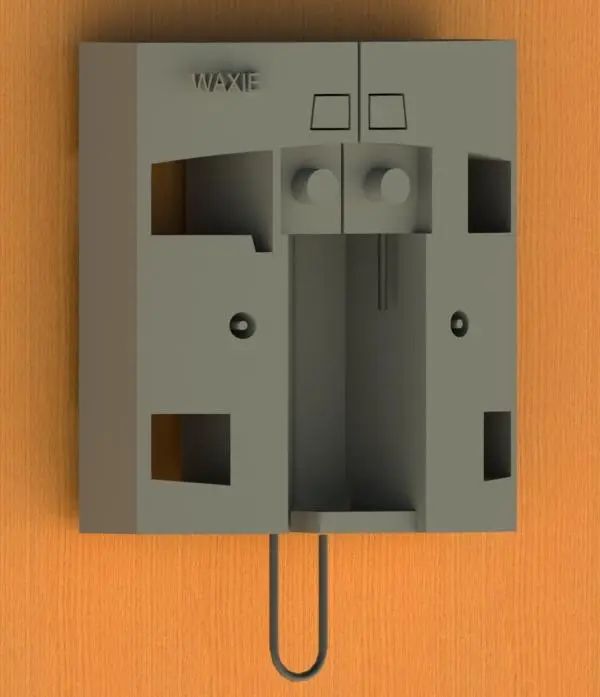
Grey Wall-Mounted Chemical Dispenser – Waxie Solution System
by TET SHIN (TS) YONG
About this asset
Supplied as a native Revit family, this grey wall-mounted chemical dispenser unit features a dual-door service enclosure with dispensing push buttons. Formed as a wall-mounted utility cabinet, the fixture presents a matte grey casing with two access doors and integrated inspection cutouts. Cylindrical dispensing buttons and upper actuation tabs sit centrally above a recessed filling station equipped with vertical discharge tubing. Lateral sight windows allow level verification for chemical containers stored inside. Lower circular keyhole latches secure the front panels, while an underside loop of flexible hose provides direct connection or drainage utility. The volumetric geometry captures essential clearance dimensions and mechanical service interfaces for janitorial equipment coordination.
The download is a 676 KB file containing a Revit family (.rfa). Load it into a project from the Insert tab with Load Family, then place it like any other component of its category; it schedules and tags with the rest of your model.
Designed for MEP and architectural modelling in Autodesk Revit, this plumbing equipment family inserts cleanly onto vertical partition surfaces. The component can be loaded directly into janitorial closet layouts or utility room templates. Visibility graphics settings allow users to display crisp linework in plan and elevation drawings while maintaining clean solids in coordinated 3D views. Assign appropriate service clearance zones around the front access doors to prevent coordination clashes.