Loading page…
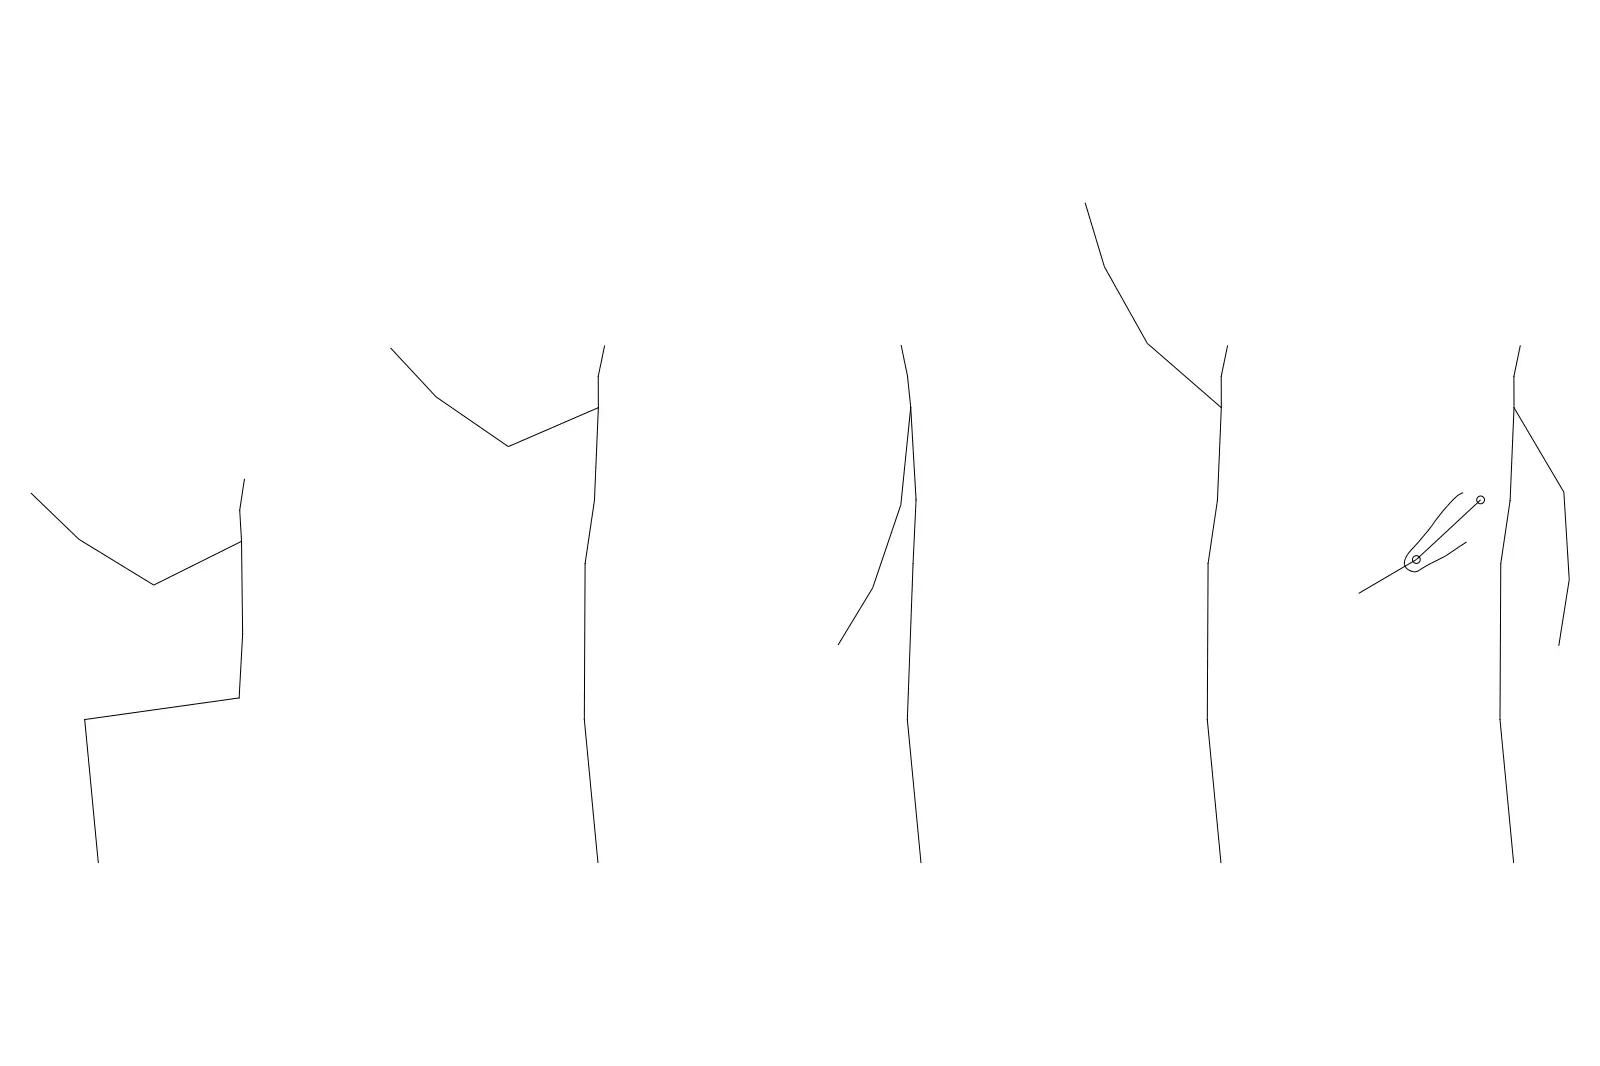
CAD Drawing
People Dwg Dynamic Block
by Joseph Lock
About this asset
Minimalist linear people DWG dynamic block set featuring five distinct human figures in elevation for AutoCAD architectural plans. This collection of five human figures consists of simplified, minimalist line-work designed for architectural elevation drawings. Each figure is rendered as a clean, single-line profile, avoiding unnecessary detail to maintain visual clarity when layered over complex facade or section drawings. The set includes a variety of postures, including seated and standing positions, providing versatile options for illustrating scale and human activity within a project. The geometry is lightweight and efficient, ensuring that the file remains performant even when populated with multiple instances across large-scale master plans or detailed building elevations.
The download is a 236 KB file containing an AutoCAD drawing (.dwg) drawn in elevation holding 5 separate objects. It opens in AutoCAD, BricsCAD, DraftSight and other DWG-compatible CAD programs, ready to insert as blocks into plans and elevations.
Professional users can insert these blocks directly into AutoCAD using the block palette or design centre. As dynamic blocks, they allow for quick adjustments to orientation or scale, facilitating rapid placement within architectural documentation. These figures are best placed on a dedicated 'entourage' or 'staffage' layer, allowing them to be easily toggled on or off or adjusted for line weight and transparency to ensure they do not distract from the primary architectural information.


