Loading page…
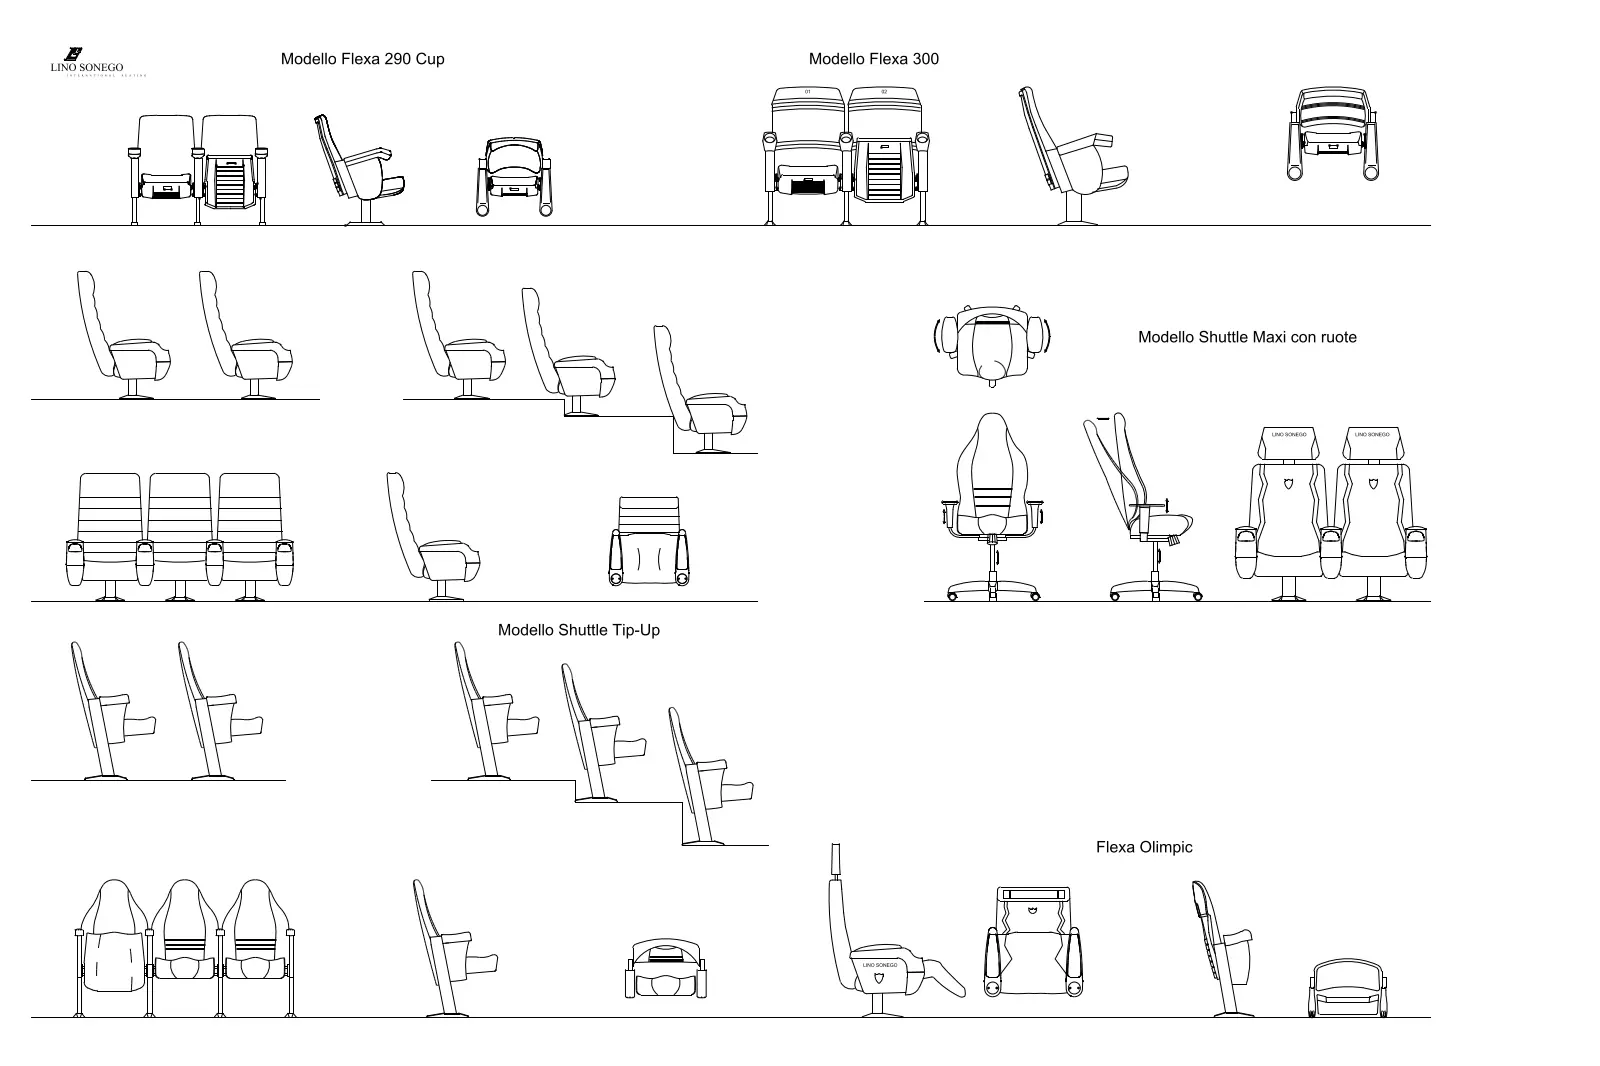
CAD Drawing
Auditorium Seating Set – Lino Sonego Flexa and Shuttle Series
by Valentin Kammerlander
About this asset
This professional AutoCAD DWG set provides 2D plans and elevations for Lino Sonego auditorium seating including Flexa and Shuttle models. This collection features precise 2D line-work drawings for five distinct auditorium seating configurations by Lino Sonego. Included are the Flexa 290 Cup, Flexa 300, Shuttle Maxi con ruote, Shuttle Tip-Up, and Flexa Olimpic models. Each entry provides essential orthographic projections, including front, side, and plan views, detailing the ergonomic profiles, armrest designs, and base mechanisms. The geometry is clean and vector-based, representing the functional form of commercial stadium and theatre chairs. These blocks are structured for clear documentation in architectural layouts, capturing the specific footprints and clearance requirements for high-capacity venue seating arrangements.
The download is a 604 KB file containing an AutoCAD drawing (.dwg) drawn in all views holding 5 separate objects. It opens in AutoCAD, BricsCAD, DraftSight and other DWG-compatible CAD programs, ready to insert as blocks into plans and elevations.
Designed for integration into AutoCAD, these blocks are ready for immediate insertion into project files. Professionals should verify the layer settings upon import to ensure compatibility with existing office standards. Use these as standard blocks to populate seating plans, section details, or reflected ceiling plans for large-scale venues. The consistent scale allows for accurate spatial planning and egress calculations. Because the geometry is strictly 2D, it is ideal for rapid documentation, enabling designers to swap between models during the schematic design phase.