Loading page…
3D Scene
Modern Light Wood Coffee Shop Interior Scene
by Valentin Kammerlander
About this asset
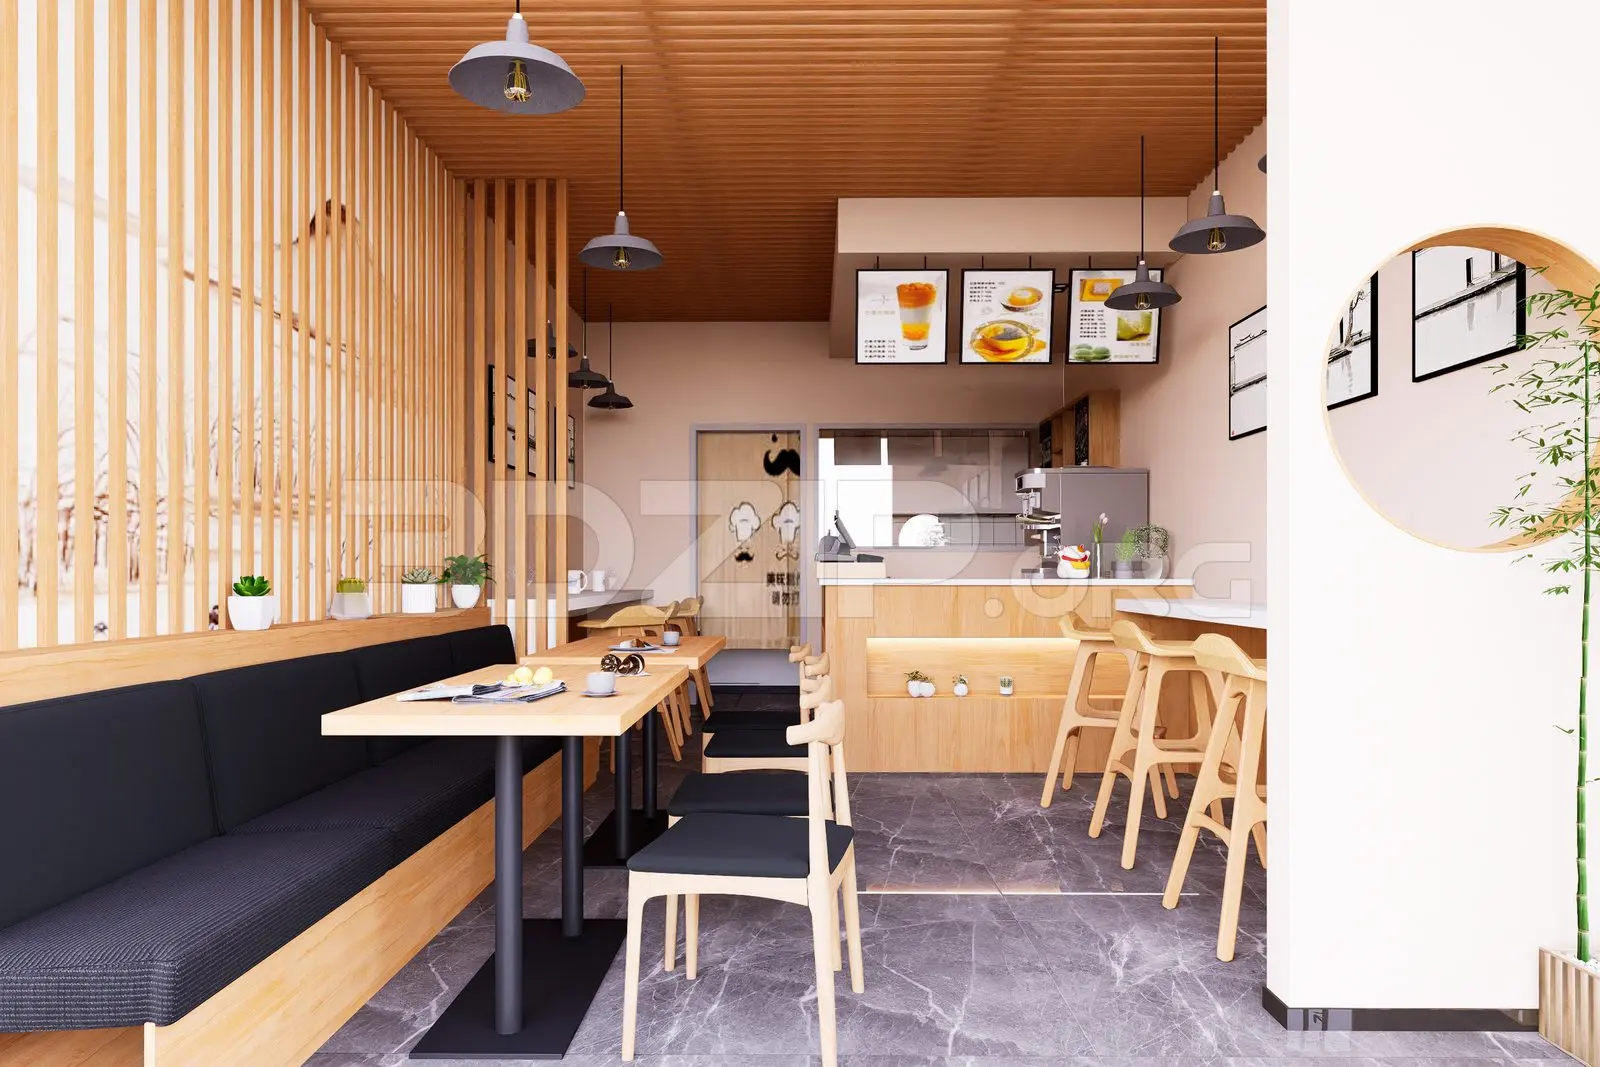
This modern SketchUp coffee shop interior scene features integrated timber slat wall cladding, custom banquette seating, and a service counter. This comprehensive interior scene defines a contemporary cafe environment through a warm, natural material palette. The space is anchored by light wood cabinetry and vertical timber slats that create a semi-permeable partition. A long, black-upholstered banquette runs along the wall, paired with matching dining chairs and minimalist tables. The service area incorporates a low-profile counter with integrated under-cabinet lighting, complemented by high-backed wooden bar stools. Grey stone-effect flooring provides a durable foundation, while a series of matte black pendant lights defines the circulation zones and seating areas, offering a balanced, functional layout for hospitality design.
The download is a 107 MB compressed archive containing the native SketchUp (.skp) model. It opens directly in SketchUp; for 3ds Max, Blender or Cinema 4D, import it through a SketchUp importer or convert it first.
Utilise this SketchUp model as a foundational template for commercial interior visualisations. The file structure allows for easy manipulation of individual components, including the furniture arrangements, lighting fixtures, and custom joinery. Professionals can adjust the material textures or lighting intensity within the native environment to suit specific project requirements. The scene is organised to facilitate quick rendering setups, enabling designers to swap out assets or modify the layout while maintaining the established spatial proportions and stylistic consistency of the original design.