Loading page…
3D Scene
Industrial Open-Plan Living Room and Kitchen Scene
by Valentin Kammerlander
About this asset
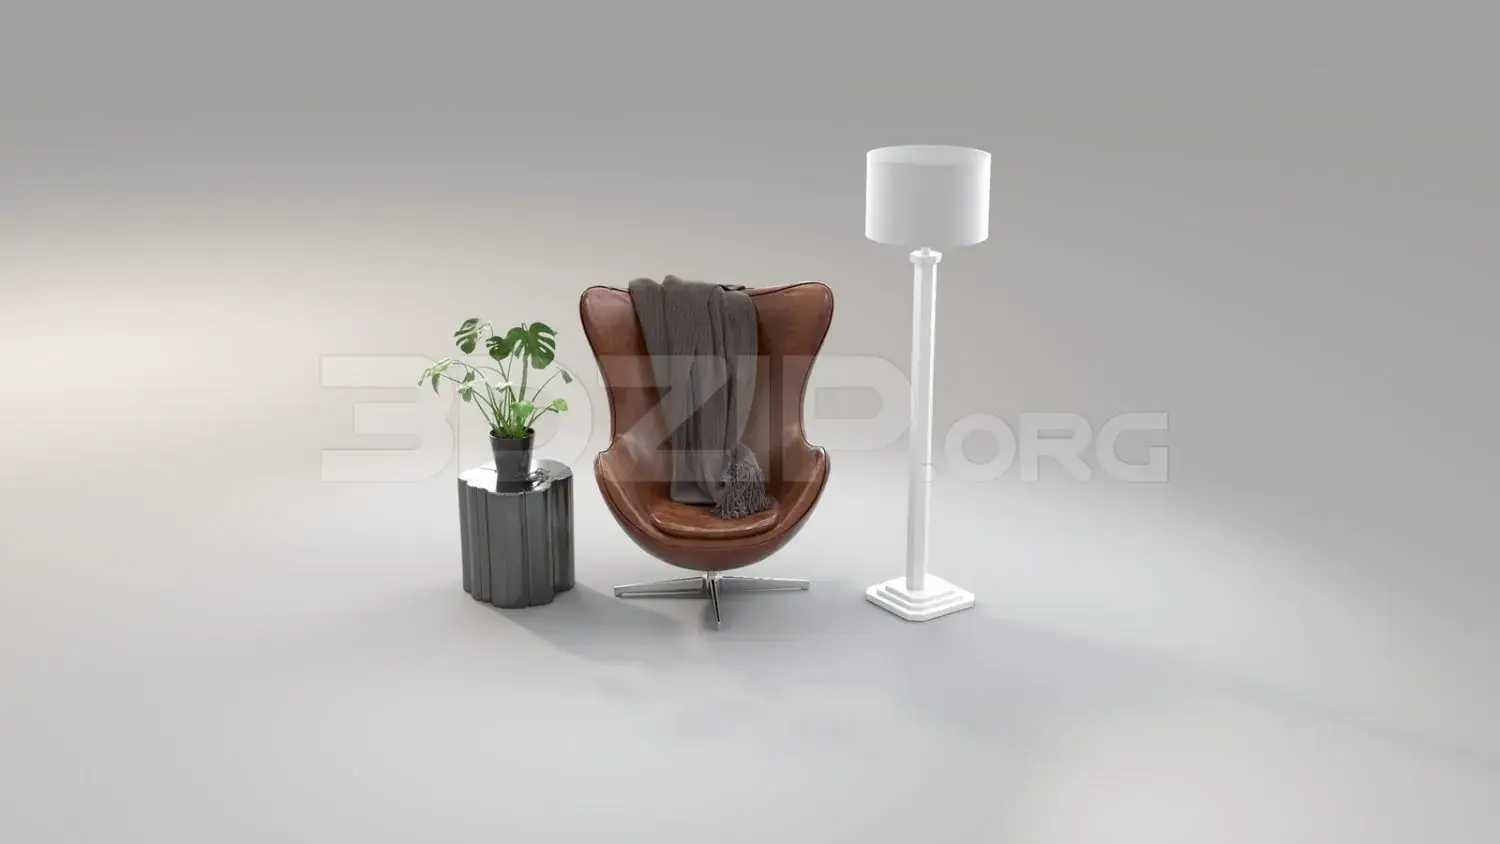
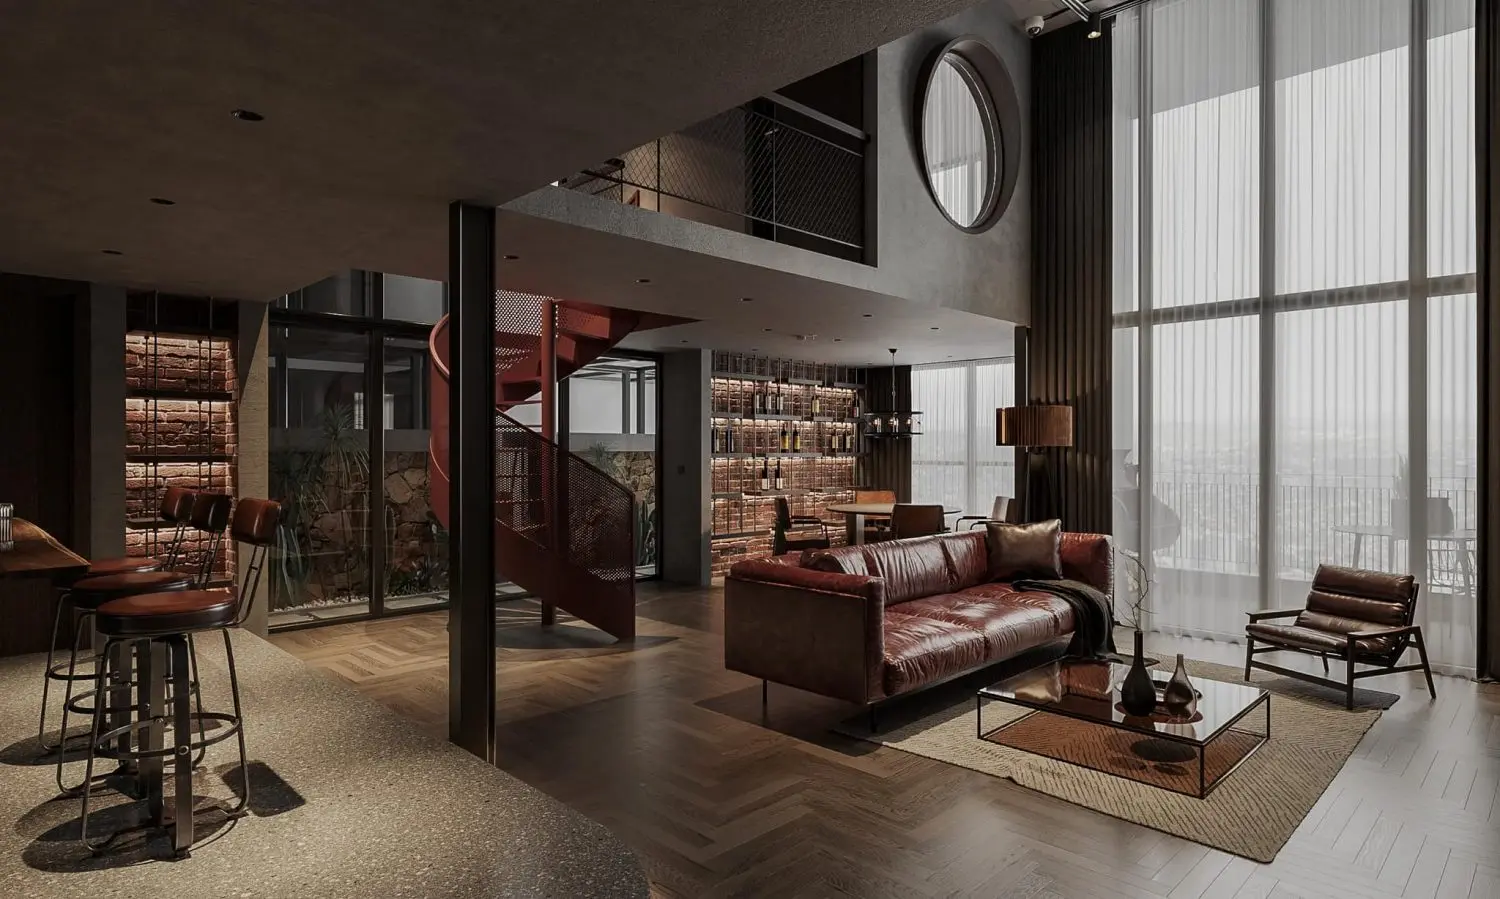
This industrial open-plan living room and kitchen scene for 3ds Max features a double-height volume with a striking red spiral staircase. The scene captures a sophisticated loft aesthetic, defined by its double-height ceiling and exposed brickwork. Central to the living area is a deep, cognac-coloured leather sofa paired with a matching lounge chair and a minimalist glass-topped coffee table. A prominent red spiral staircase acts as a sculptural focal point, connecting the main floor to a mezzanine level. The kitchen area incorporates bar stools with leather seats, complementing the warm, dark wood herringbone flooring. Lighting is carefully balanced, accentuating the textural contrast between the rough brick walls, smooth leather upholstery, and industrial metal elements.
The download is a 983 MB compressed archive containing the native 3ds Max (.max) scene, set up with Corona materials. Open it in 3ds Max with Corona installed; for other programs, export to FBX or OBJ from 3ds Max first.
Designed for 3ds Max, this scene functions as a comprehensive starting point for architectural visualisation projects. Professionals should treat the file as a master reference for lighting, material mapping, and camera composition. Users can adjust the existing V-Ray or Corona light setups to match specific project requirements or modify the textures on the brick and flooring to refine the overall mood. The geometry is organised for efficient scene management, allowing for easy integration of additional bespoke furniture or custom architectural detailing.