Loading page…
CAD Drawing
Classical Architectural Column and Cornice Detail Set
by James Swider
About this asset
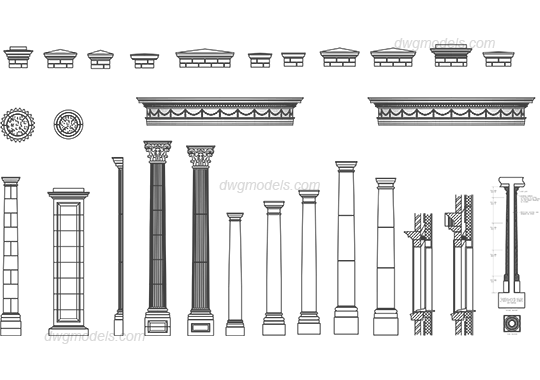
This comprehensive collection of classical architectural details features various column styles and cornices in native AutoCAD DWG format. This set contains a wide range of classical architectural elements presented in 2D line work. It includes multiple column profiles ranging from fluted shafts with ornate Corinthian capitals to simplified cylindrical pilasters and square piers. The collection also features diverse cornice profiles, including dentil and frieze variations, alongside circular medallions and section details showing wall construction assemblies. Each component is drawn with precise linework suitable for technical documentation. The variety of styles allows for consistent detailing across traditional and neoclassical design projects, providing clean, scalable geometry for elevations and construction sections.
The download is a 369 KB file containing an AutoCAD drawing (.dwg) drawn in all views holding 25 separate objects. It opens in AutoCAD, BricsCAD, DraftSight and other DWG-compatible CAD programs, ready to insert as blocks into plans and elevations.
Architects and drafters can integrate these details by inserting the DWG file into their active project as a block or an external reference. The geometry is organised into clear line weights, allowing for easy adjustment of layer properties to match specific office standards. Users can explode the blocks to modify individual components or stretch elements to fit specific floor-to-ceiling heights, ensuring the details align perfectly with the project's structural and aesthetic requirements during the documentation phase.