Loading page…
3D Model
Industrial Grid Ceiling with Geometric LED Luminaire
by James Swider
About this asset
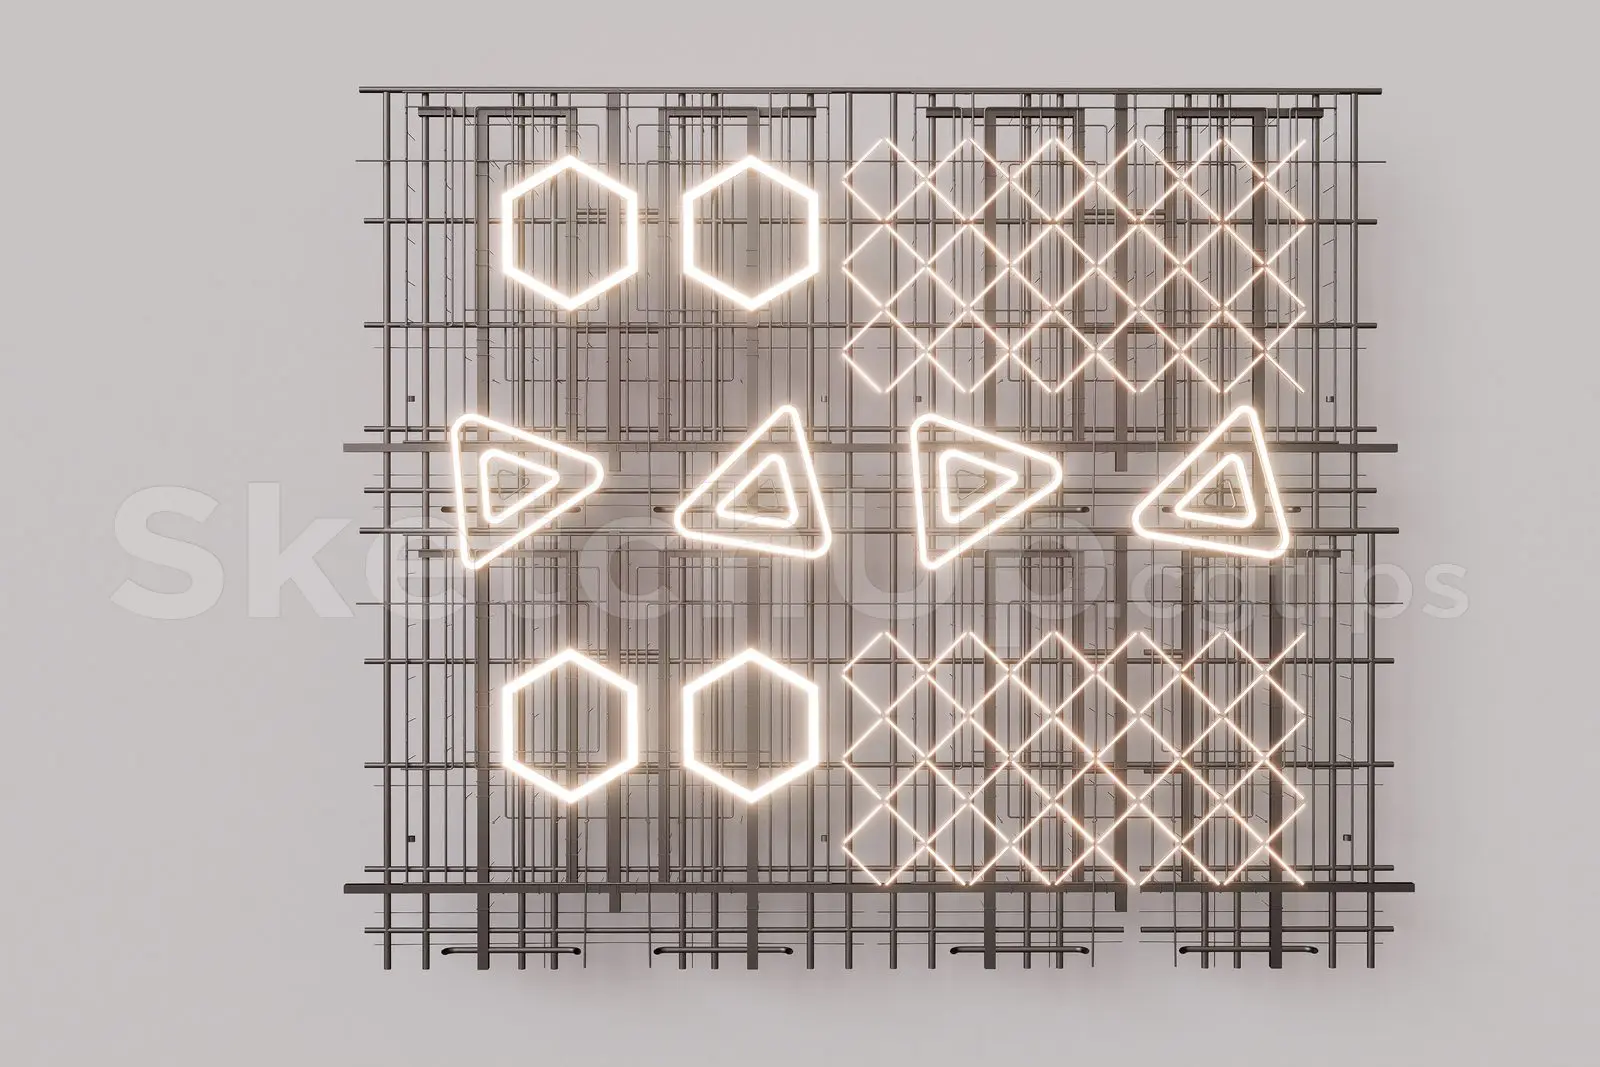
This industrial grid ceiling SketchUp model features an integrated geometric LED lighting system with hexagonal and triangular forms. Constructed as a modular metal grid, this ceiling assembly provides an exposed, structural aesthetic suitable for contemporary industrial interiors. The system is defined by a rigid dark-toned framework supporting a series of illuminated geometric motifs. These include hexagonal outlines, triangular shapes, and intersecting diamond patterns, all rendered with a consistent light emission. The design emphasizes clean lines and functional overhead lighting, creating a high-contrast visual display. The lightweight metal construction allows for precise integration into open-plan spaces, providing both architectural texture and ambient illumination through its structured, repetitive arrangement of lighting elements.
The download is an 8.6 MB compressed archive containing the native SketchUp (.skp) model. It opens directly in SketchUp; for 3ds Max, Blender or Cinema 4D, import it through a SketchUp importer or convert it first.
Within SketchUp, this model functions as a modular component that can be arrayed to cover expansive ceiling areas. Users should manage the geometry using tags to isolate the grid structure from the emissive light components for better performance. Materials for the metal frame and the LED light surfaces are pre-applied, allowing for quick adjustments to light intensity or material finish within your preferred render engine. Ensure the component axis is correctly oriented to the ceiling plane before insertion.