Loading page…
3D Model
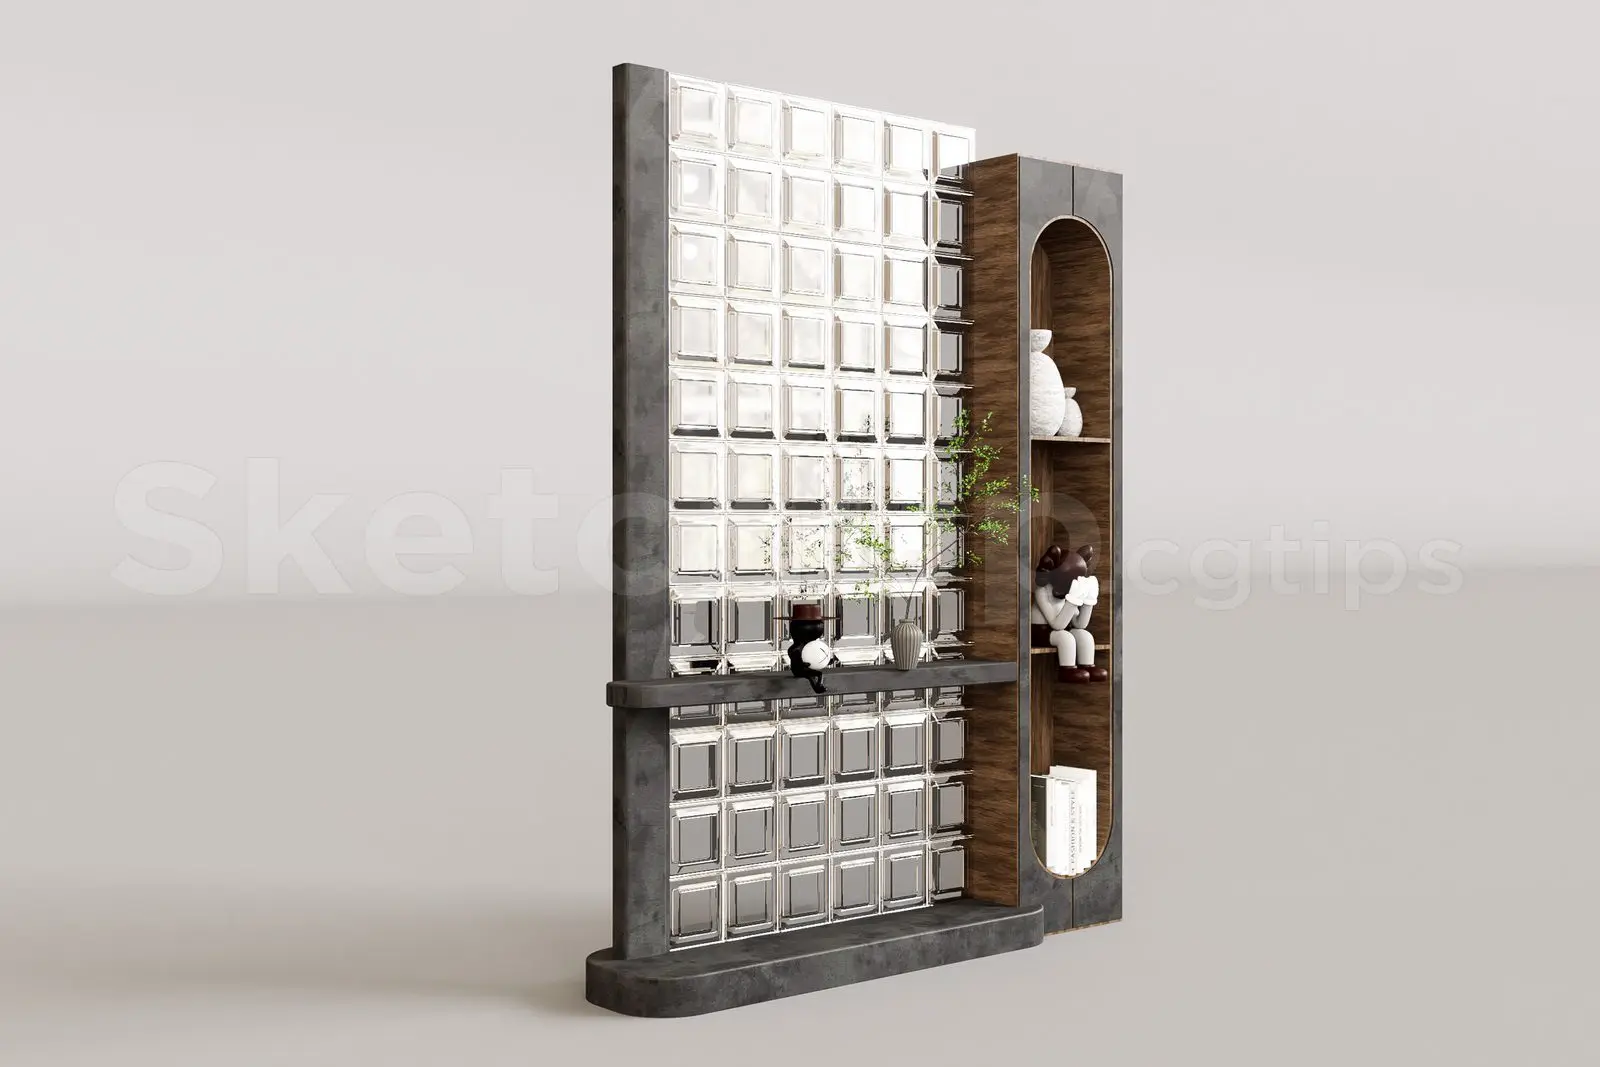
Contemporary Grey Concrete and Glass Tile Partition with Shelving
by James Swider
About this asset
This contemporary freestanding partition features a grid of reflective glass tiles, grey concrete framing, and integrated timber shelving. Designed as a multifunctional room divider, this partition combines industrial materials with refined storage. The central section consists of a grid of square, bevelled glass tiles that provide subtle light reflection and visual texture. This is encased in a robust, dark grey concrete frame with rounded edges. To the side, a vertical timber-lined alcove provides open shelving, accented by a matching concrete shelf that protrudes from the main body. The composition balances the coolness of the glass and concrete with the warmth of natural wood tones, creating a sophisticated aesthetic for open-plan interiors.
The download is a 246 MB file containing the native SketchUp (.skp) model. It opens directly in SketchUp; for 3ds Max, Blender or Cinema 4D, import it through a SketchUp importer or convert it first.
In SketchUp, this component is best managed as a single group or nested block for ease of placement within larger floor plans. Users can adjust the overall scale to suit ceiling heights while maintaining the proportions of the glass tile grid. Materials are applied via the material editor, allowing for independent adjustment of the glass transparency and concrete bump maps. To optimise rendering performance, ensure the glass tiles are grouped separately from the main concrete frame, facilitating easier light property adjustments for realistic reflections.