Parametric, data-rich objects for Revit, ArchiCAD and IFC workflows — the content that carries into coordination and specification.
289–312 of 15,956 assets
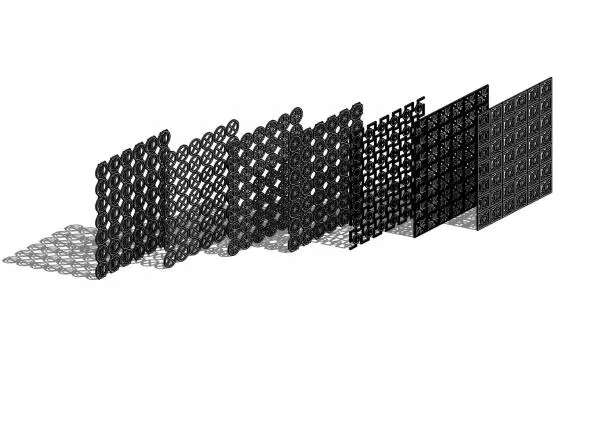
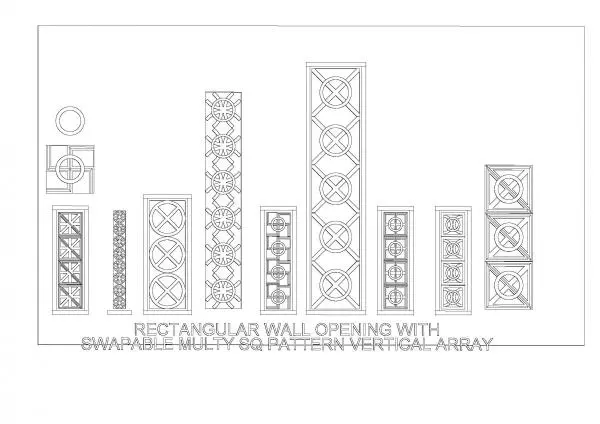
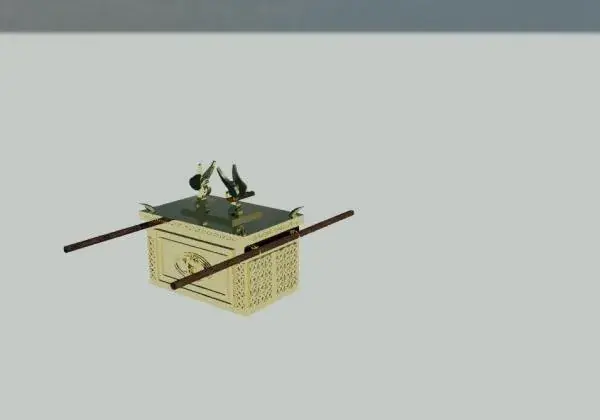
Browse Revit door, frame and opening families for architectural projects. Find panel, glazed, sliding, folding, rolling and specialty doors for BIM workflows.
.rfa · 7.6 MB · Free for commercial use
Free
.rfa · 3.6 MB · Free for commercial use
.rfa · 1.1 MB · Free for commercial use
.rfa · 1.9 MB · Free for commercial use
.rfa · 5.8 MB · Free for commercial use
.rfa · 748 KB · Free for commercial use
.rfa · 3.3 MB · Free for commercial use
.rfa · 4.7 MB · Free for commercial use
.rfa · 2.4 MB · Free for commercial use
.rfa · 2.8 MB · Free for commercial use
.rfa · 3.4 MB · Free for commercial use
.rfa · 3 MB · Free for commercial use
.rfa · 1.8 MB · Free for commercial use
.rfa · 2.9 MB · Free for commercial use
.rfa · 7.9 MB · Free for commercial use
.rfa · 3.1 MB · Free for commercial use
.rfa · 522 KB · Free for commercial use
Window families — casement, double-hung, bay, special-shape, skylights and roof windows.
Loose furniture and furnishing families — seating, tables, desks, beds, shelving and accessories.
Built-in casework families — domestic and commercial kitchen, bathroom and office millwork.
Specialty equipment families — food service, office, healthcare, laboratory, retail, athletic and conveying.
Plumbing families — sanitaryware, sinks, tubs, water heaters, pumps and distribution components.
Explore Revit lighting fixture families for architectural BIM projects, including interior, exterior, pendant, recessed, track, wall and emergency luminaires.
Electrical families — panels, transformers, power and data devices, switches and low-voltage.
Mechanical families — air distribution, diffusers, heating, cooling and decentralised HVAC equipment.
Structural framing, column and foundation families in steel, timber and concrete.
Architectural columns, wall and curtain-panel families, and the profile families sweeps, reveals and copings use.
Stair, railing, baluster, newel post and bracket families.
Site families — planting, rocks, planters, parking, street furniture, signage and sports equipment.
Scale figures and vehicle families for populating a Revit view.
2D detail families organised by construction division — the drafting content details are assembled from.
Download Revit annotation families for architectural documentation, including tags, symbols, keynotes, section heads, elevation heads and title blocks.
Loadable and system families with shared parameters and correct category assignment.
GDL objects, favourites and ArchiCAD library parts.
OpenBIM-native object libraries that survive a round trip between tools.
Parameter files, schedule templates and data-structure kits.